1763 Montgomery
Single Family Home $ 1,095,000

1763 Montgomery

Longmont, CO 80504

Open House

Sat Sep 26, 10:00am - 12:00pm

  • 4 Beds
  • 4 Baths
    Full Baths: 3 Half Baths: 1
  • 5,957 SqFt
  • 10,018 Lot Size
  • 2005 Year Built
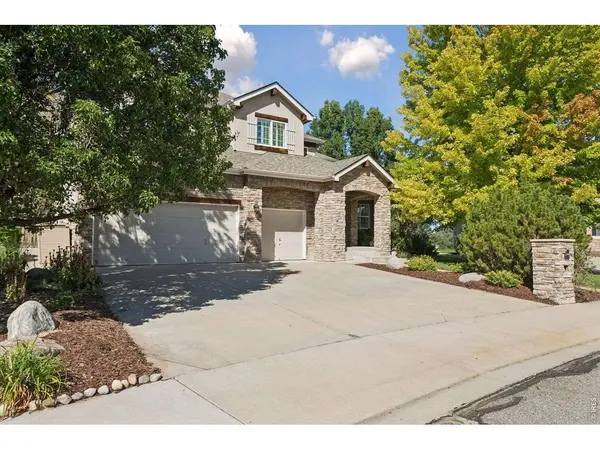
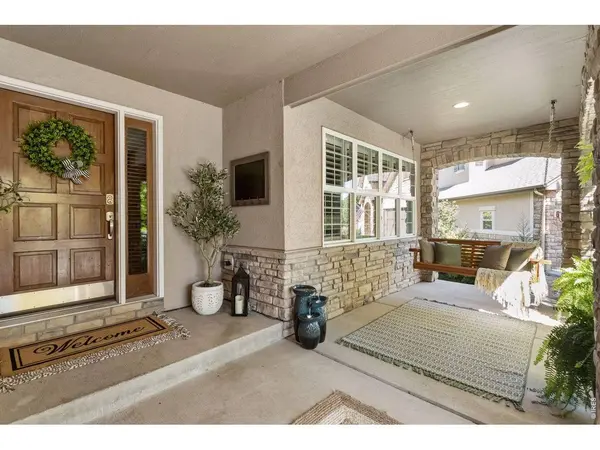
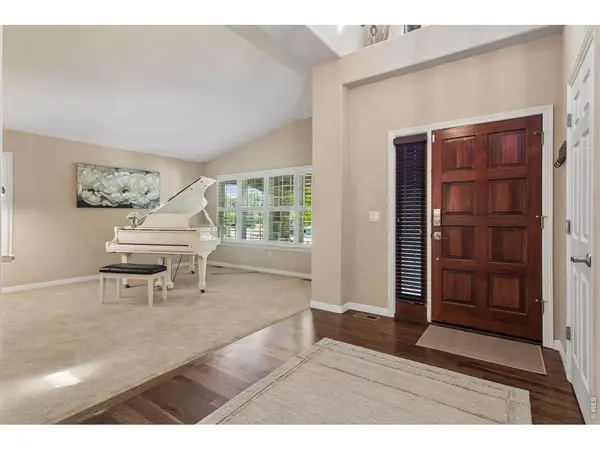
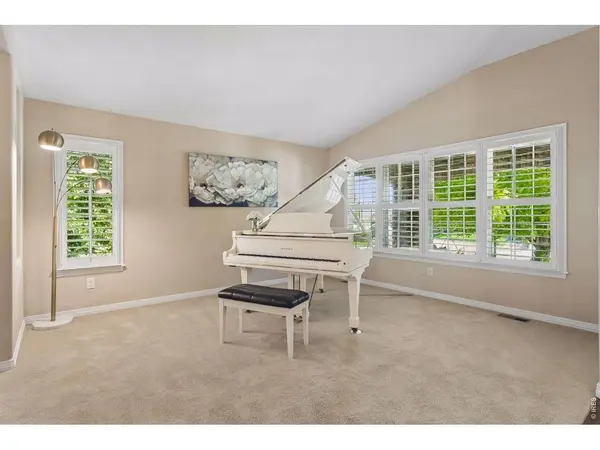
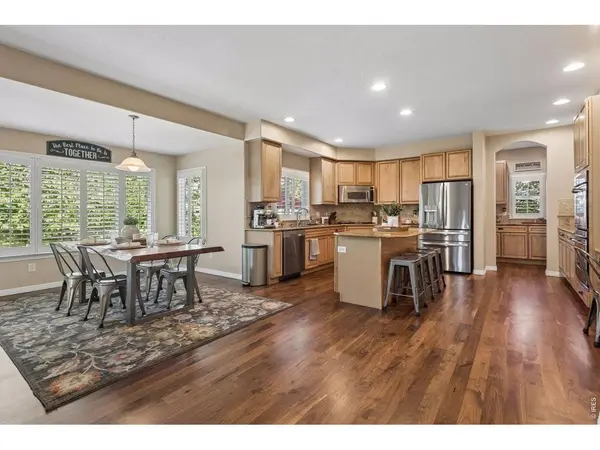
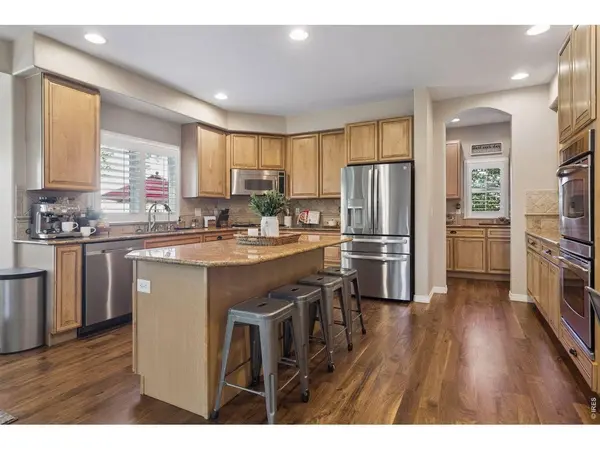
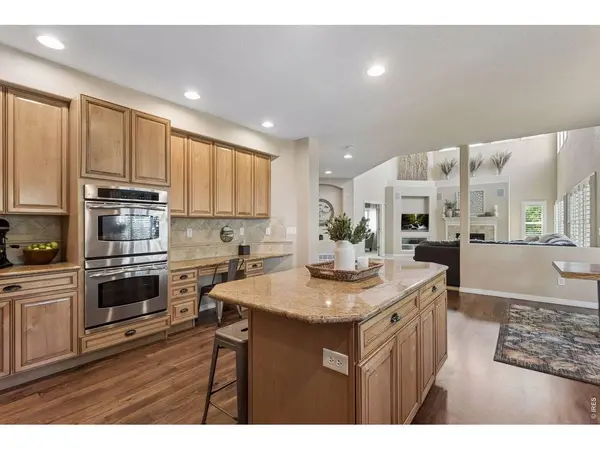
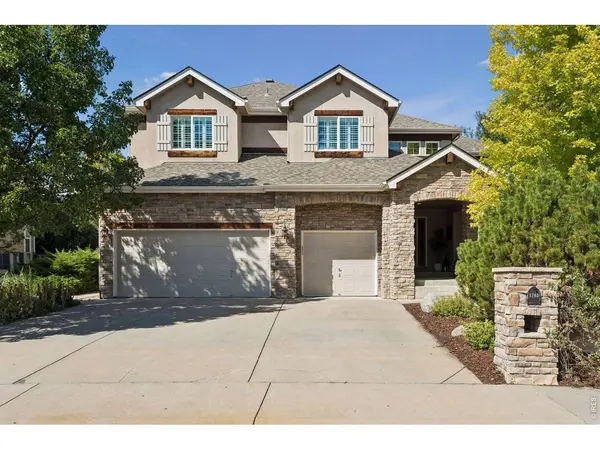
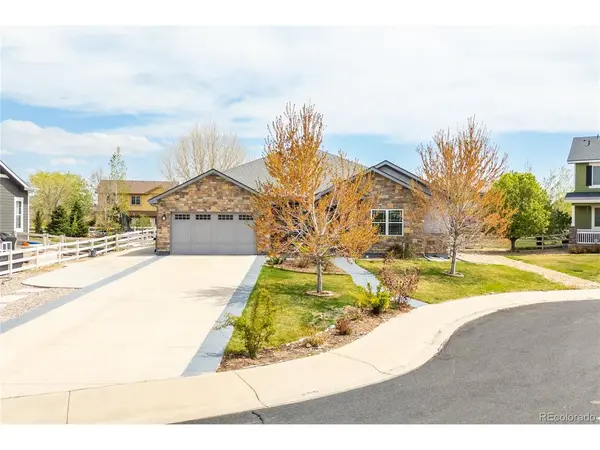
Rarely does a home like this become available in Sundance at Ute Creek, one of Longmont's premier neighborhoods, with 3,866 finished sq ft above grade plus a 2,091 sq ft unfinished basement ready for your vision. Open and spacious with tons of natural light throughout, this home was designed for entertaining: a soaring great room flows into the eat-in kitchen with a large walk-in pantry and a butler's pantry connecting to the formal dining room. A dedicated main-level office makes working from home a pleasure, and an open loft upstairs adds flexible space for a second living area, study, or play space. Upstairs, the luxurious primary suite offers a spa-like five-piece ensuite and a cedar-finished walk-in closet, while the secondary bedrooms share a convenient Jack-and-Jill bathroom. Freshly refinished hardwood floors and new interior paint give the home a crisp, move-in-ready feel, while plantation shutters and blinds throughout provide privacy and polish in every room. The big-ticket items are already done: new roof in 2023, and the furnace, air conditioner, and water heaters were replaced in 2022. Step outside to a serenity-filled outdoor living space, perfect for Colorado evenings. Includes an attached 3-car garage for vehicles, bikes, and gear. Sundance residents enjoy the neighborhood clubhouse and private pool. An ideal location: Ute Creek Golf Course, Jim Hamm Nature Area, and Union Reservoir are all minutes away, with shopping, dining, and quick access to the entire Front Range of Colorado. This isn't just a home, it's a lifestyle!

VIRTUAL TOUR

PROPERTY DETAIL

  • Key Details

    Property Type Single Family Home

    Sub Type Single Family Residence

    Listing Status Coming Soon

    Purchase Type For Sale

    Square Footage 5, 957 sqft

    Price per Sqft $183

    Subdivision Spring Valley Ph 7

    MLS Listing ID IRE1068978

    Bedrooms 4

    Full Baths 3

    Half Baths 1

    HOA Fees $150/mo

    HOA Y/N Yes

    Year Built 2005

    Annual Tax Amount $6,640

    Tax Year 2025

    Lot Size 10,018 Sqft

    Acres 0.23

    Property Sub-Type Single Family Residence

    Source ires

  • Location

    State CO

    County Boulder

    Community Spring Valley Ph 7

    Area Longmont

    Zoning SFR

  • Rooms

    Basement Unfinished

  • Building

    Lot Description House Faces South

    Water City

    Level or Stories Two

    Structure Type Frame,Brick

    New Construction false

  • Interior

    Interior Features Eat-in Kitchen, Separate Dining Room, Cathedral Ceiling(s), Walk-In Closet(s)

    Heating Forced Air

    Cooling Central Air

    Flooring Wood

    Fireplaces Type Gas

    Appliance Gas Range, Double Oven, Dishwasher, Refrigerator, Washer, Dryer, Microwave

  • Exterior

    Exterior Feature Sprinkler System

    Parking Features Attached

    Garage Spaces 3.0

    Fence Fenced

    Community Features Clubhouse, Pool

    Utilities Available Natural Gas Available, Electricity Available

    View Y/N No

    Roof Type Composition

    Improvements No

    Porch Patio

    Garage Yes

  • Schools

    Elementary Schools Fall River

    Middle Schools Trail Ridge

    High Schools St Vrain Dist Re 1J

    School District St Vrain Dist Re 1J

  • Others

    HOA Fee Include Management

    Acceptable Financing Cash, Conventional, VA

    Listing Terms Cash, Conventional, VA

    Special Listing Condition Private Owner

    Virtual Tour https://tours.spacecrafting.com/b3d-c7dkbc

SIMILAR HOMES FOR SALE

Check for similar Single Family Homes at price around $1,095,000 in Longmont,CO
CONTACT

Chad Patterson
Chad Patterson

GET IN TOUCH

Your Full Name
Your Phone Number*
Write Your Message