
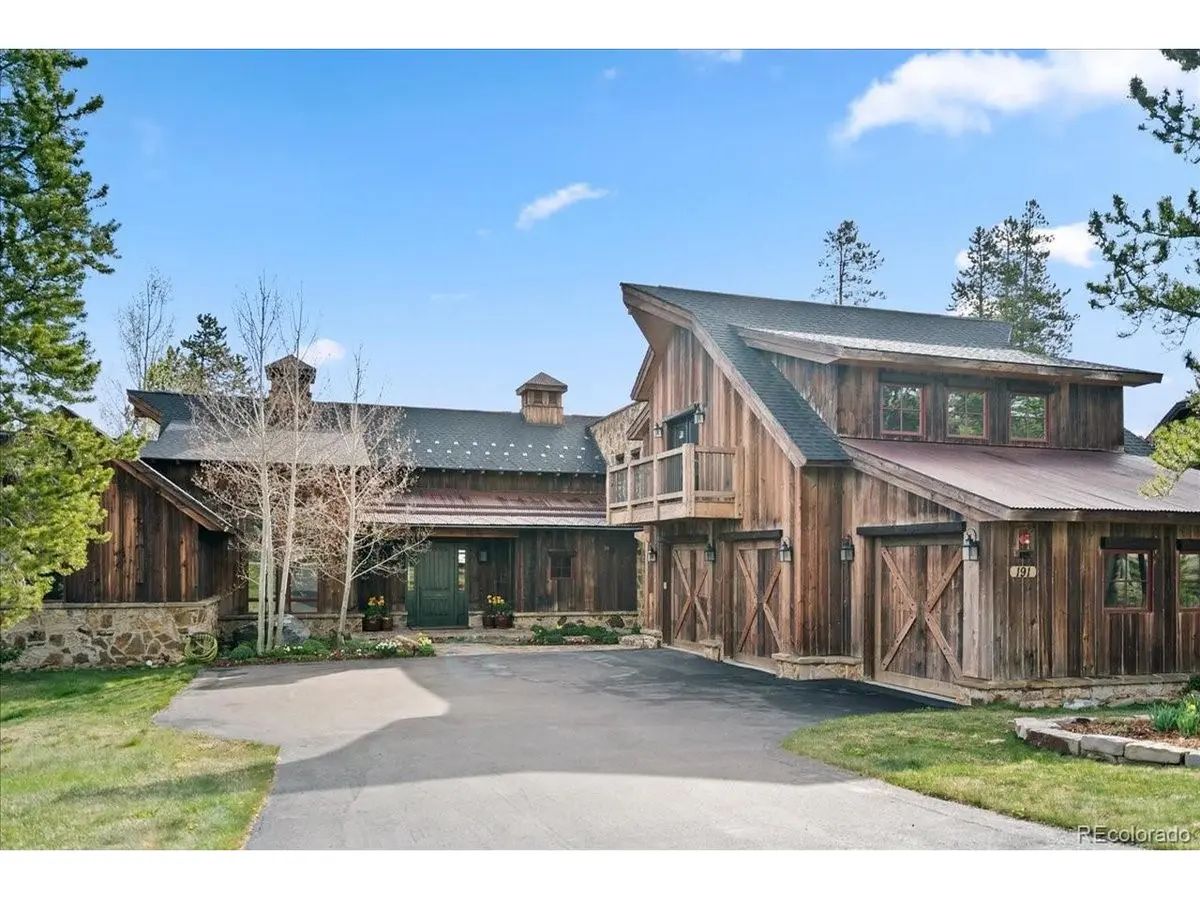
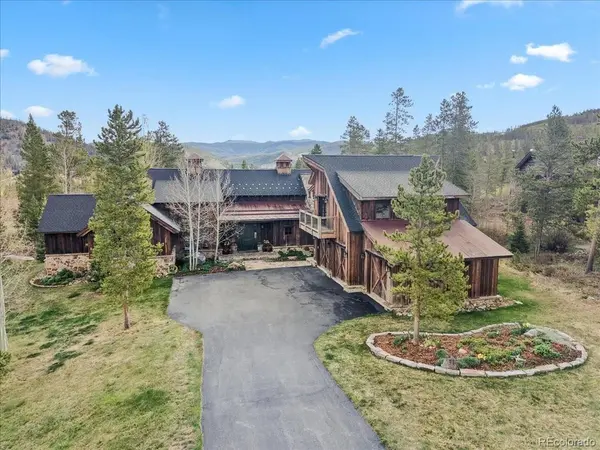


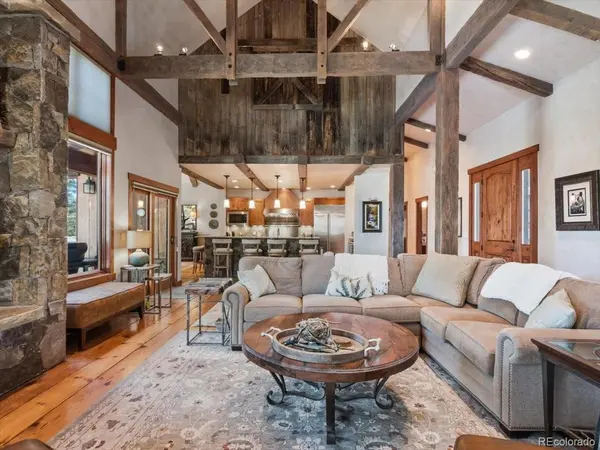

4 Beds
4 Baths
4,632 SqFt
4 Beds
4 Baths
4,632 SqFt
Key Details
Property Type Single Family Home
Sub Type Single Family Residence
Listing Status Active
Purchase Type For Sale
Square Footage 4,632 sqft
Subdivision Fairways At Breckenridge
MLS Listing ID IRE5023988
Style Chalet
Bedrooms 4
Full Baths 3
HOA Fees $125/ann
HOA Y/N Yes
Year Built 2004
Annual Tax Amount $14,726
Tax Year 2025
Lot Size 0.970 Acres
Acres 0.97
Property Sub-Type Single Family Residence
Source ires
Property Description
Location
State CO
County Summit
Community Fairways At Breckenridge
Area Out Of Area
Zoning B38
Direction Take Highway 9 to Tiger Rd to Highlands Dr to Fairways Dr to Glen Eagle Loop; house sits directly on the Golf Course
Rooms
Basement Partially Finished
Interior
Interior Features Jack & Jill Bathroom, Theatre Room
Heating Radiant
Fireplaces Type Great Room
Appliance Dishwasher, Refrigerator, Bar Fridge, Washer, Dryer, Microwave, Gas Bar-B-Q, Some Furniture, Disposal
Exterior
Exterior Feature Hot Tub
Parking Features Attached
Garage Spaces 3.0
Utilities Available Natural Gas Available, Electricity Available
View Y/N Yes
View Mountain(s)
Roof Type Fiberglass
Porch Patio, Deck
Garage Yes
Building
Lot Description Abuts Golf Course, Golf Course Neighborhood, House Faces East, Paved
Sewer Public Sewer
Water City
Architectural Style Chalet
Level or Stories Three Or More
Structure Type Frame,Stone,Wood Siding,Concrete
New Construction false
Schools
Elementary Schools Upper Blue
Middle Schools Summit
High Schools Summit
School District Summit
Others
Acceptable Financing Cash, Conventional
Listing Terms Cash, Conventional

“My job is to find and attract mastery-based agents to the office, protect the culture, and make sure everyone is happy! ”
201 Coffman Street # 1902, Longmont, Colorado 80502, United States