


4 Beds
5 Baths
4,662 SqFt
4 Beds
5 Baths
4,662 SqFt
Key Details
Property Type Single Family Home
Sub Type Single Family Residence
Listing Status Pending
Purchase Type For Sale
Square Footage 4,662 sqft
Subdivision Blackstone Country Club
MLS Listing ID IRE2765355
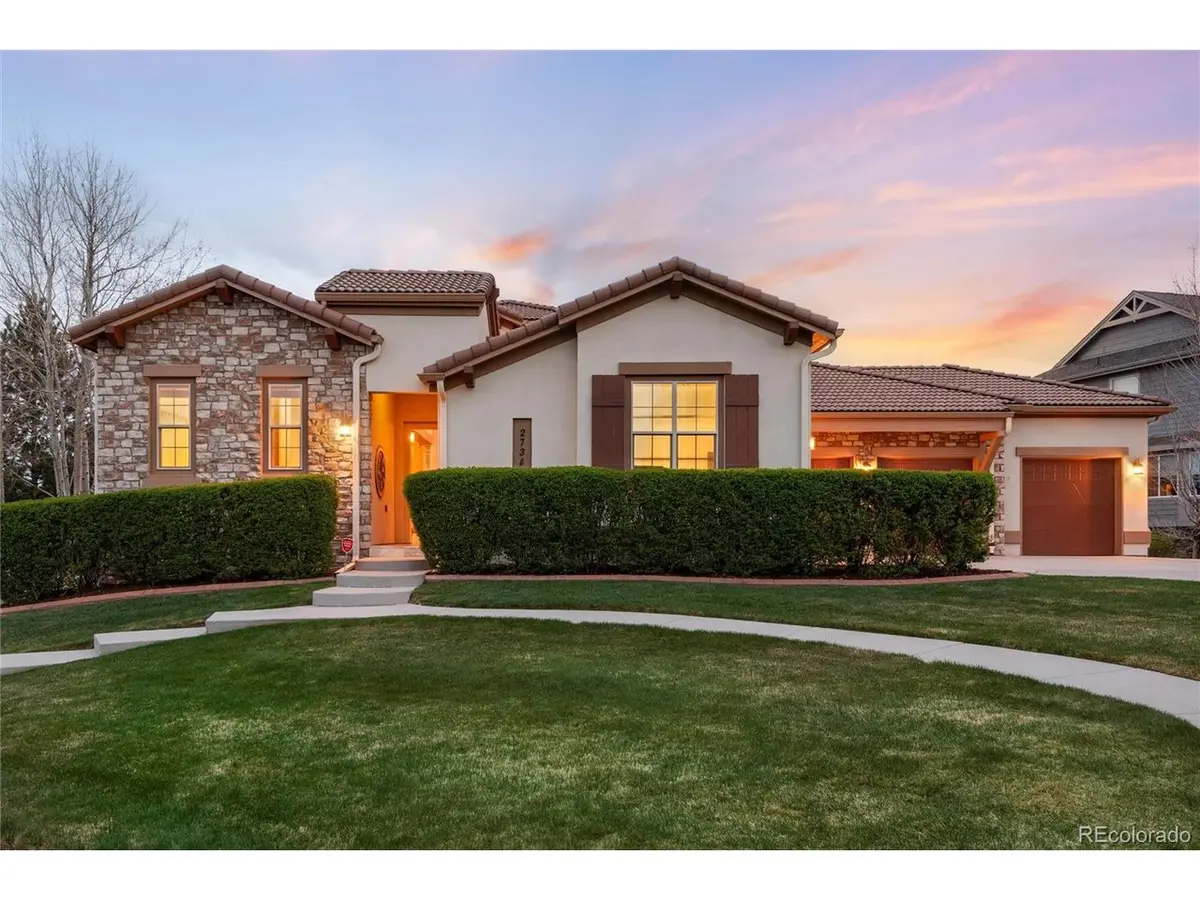
Style Spanish
Bedrooms 4
Full Baths 4
Half Baths 1
HOA Fees $165/qua
HOA Y/N Yes
Year Built 2010
Annual Tax Amount $10,907
Tax Year 2025
Lot Size 0.460 Acres
Acres 0.46
Property Sub-Type Single Family Residence
Source ires
Property Description
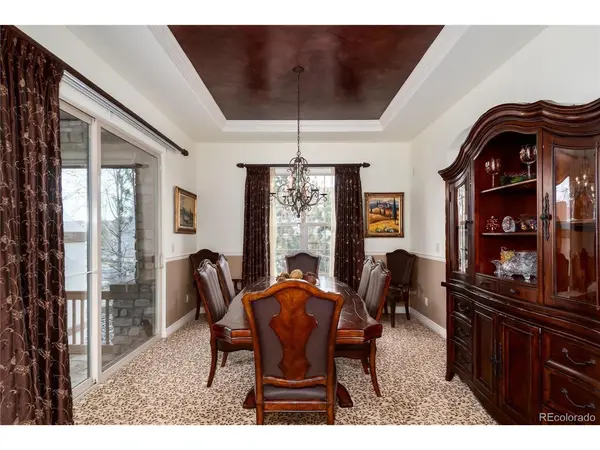
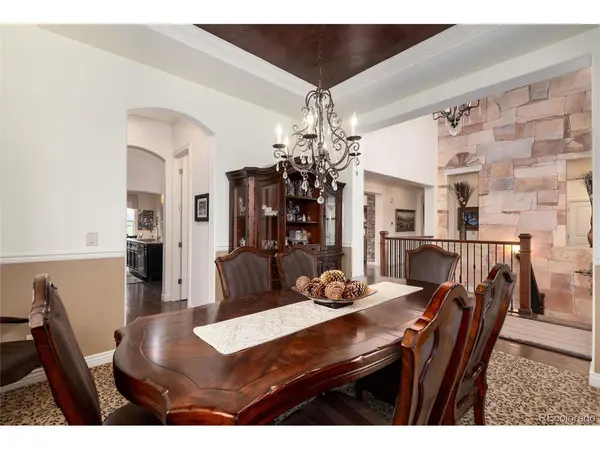
Inside, soaring ceilings, rich hardwood floors, and an abundance of natural light set the tone for the home's warm, resort-like character. The gourmet kitchen anchors the main level, flowing effortlessly into open living and dining spaces designed for entertaining. A finished walkout lower level adds a resort-style retreat all its own, complete with a billiards room and wet bar, perfect for hosting.
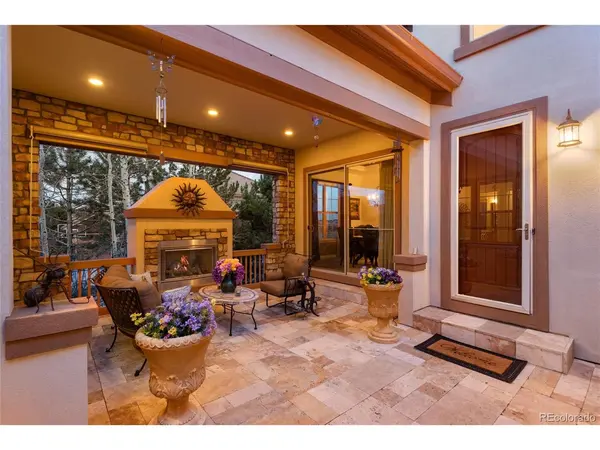
Step outside to enjoy the hot tub, gather around the sandstone fire pit, or relax in the spa-inspired steam shower; every outdoor and wellness element is designed for effortless indoor-outdoor living. Perched on hole 10, the backyard offers sweeping views of five different holes across the golf course, a vantage point few homes in the community can match. A 4-car attached garage provides rare space and storage for this price point.
Residents of Blackstone Country Club enjoy access to a clubhouse, pool, fitness center, tennis courts, and a championship golf course, all within a private, amenity-rich community. Located in the award-winning Cherry Creek School District and zoned for Cherokee Trail High School, this home offers the rare combination of single-story convenience, luxury finishes, and an unbeatable lifestyle setting.
Location
State CO
County Arapahoe
Community Blackstone Country Club
Area Metro Denver
Direction GPS
Rooms
Family Room 1
Basement Full, Partially Finished, Walk-Out Access, Built-In Radon, Radon Test Available, Sump Pump
Interior
Interior Features Eat-in Kitchen, Cathedral Ceiling(s), Open Floorplan, Pantry, Walk-In Closet(s), Wet Bar, Jack & Jill Bathroom, Kitchen Island, Steam Shower
Heating Forced Air, Humidity Control
Cooling Central Air, Ceiling Fan(s)
Fireplaces Type Two or More, Gas Log, Family Room, Basement
Appliance Self Cleaning Oven, Dishwasher, Refrigerator, Bar Fridge, Microwave, Gas Bar-B-Q, Disposal, Fire Alarm
Exterior
Exterior Feature Sprinkler System, Balcony, Hot Tub
Parking Features Attached
Garage Spaces 4.0
Fence Fenced
Community Features Clubhouse, Tennis Court(s), Hot Tub, Pool, Playground, Fitness Center, Park
Utilities Available Electricity Available, Propane, Cable Available
View Y/N No
Roof Type Tile
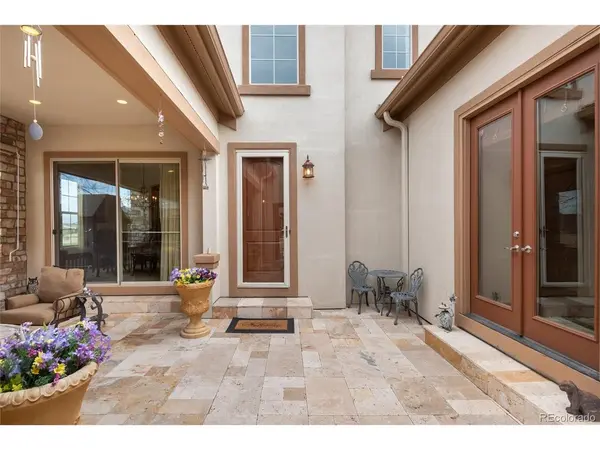
Porch Patio, Deck
Garage Yes
Building
Lot Description Cul-De-Sac, Abuts Golf Course, Golf Course Neighborhood, Abuts Public Open Space, House Faces North, Paved, Gutters
Sewer Other
Water Public, Other
Architectural Style Spanish
Level or Stories One
Structure Type Stucco,Cedar,Moss Rock
New Construction false
Schools
Elementary Schools Woodland
Middle Schools Fox Ridge
High Schools Cherry Creek 5
School District Cherry Creek 5
Others
HOA Fee Include Trash,Exterior Maintenance
Acceptable Financing Cash, Conventional, VA
Listing Terms Cash, Conventional, VA
Special Listing Condition Private Owner
Virtual Tour https://orchestratedlight.hd.pics/27386-E-Jamison-Cir/idx

“My job is to find and attract mastery-based agents to the office, protect the culture, and make sure everyone is happy! ”
201 Coffman Street # 1902, Longmont, Colorado 80502, United States