




1 Bed
1 Bath
631 SqFt
1 Bed
1 Bath
631 SqFt
Key Details
Property Type Condo
Sub Type Condominium
Listing Status Active
Purchase Type For Sale
Square Footage 631 sqft
Subdivision Park City South
MLS Listing ID IRE4268873
Bedrooms 1
Full Baths 1
HOA Fees $311/mo
HOA Y/N Yes
Year Built 2006
Annual Tax Amount $1,703
Tax Year 2025
Property Sub-Type Condominium
Source ires
Property Description
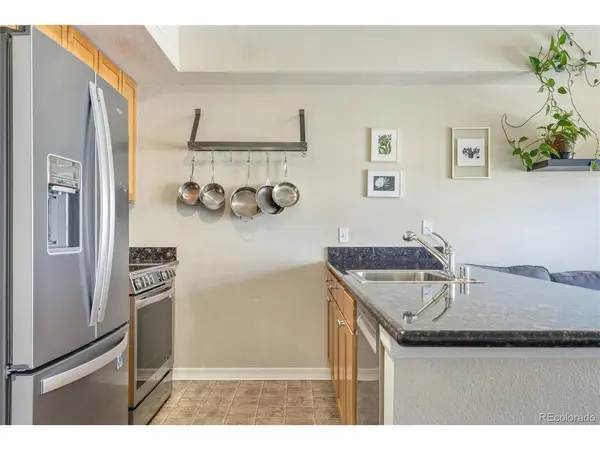
The spacious living area transitions effortlessly into an open kitchen crafted for both style and efficiency. A new refrigerator, new induction stove, emerald tile backsplash, and caramel-toned cabinetry create a warm, modern aesthetic, while the peninsula with seating adds functionality and a perfect spot for casual dining and conversation.
A generous bedroom provides a restful escape, complete with a modern ceiling-fan light fixture. The recently remodeled full bathroom features ample vanity storage and neutral tile finishes. Everyday convenience is elevated by an in-unit laundry closet with a stackable washer and dryer.
This condo offers the best of city living, thanks to its proximity to City Park, golf courses, restaurants and cultural centers. Having a designated parking space in the community garage creates additional ease in daily living.
Location
State CO
County Denver
Community Park City South
Area Metro Denver
Zoning H-1-A
Interior
Heating Forced Air
Cooling Central Air
Appliance Dishwasher, Refrigerator, Washer, Dryer, Microwave, Disposal, Fire Alarm
Exterior
Parking Features Detached
Garage Spaces 1.0
Community Features Elevator
View Y/N No
Roof Type Other
Garage Yes
Building
Lot Description House Faces East
Sewer Public Sewer
Level or Stories One
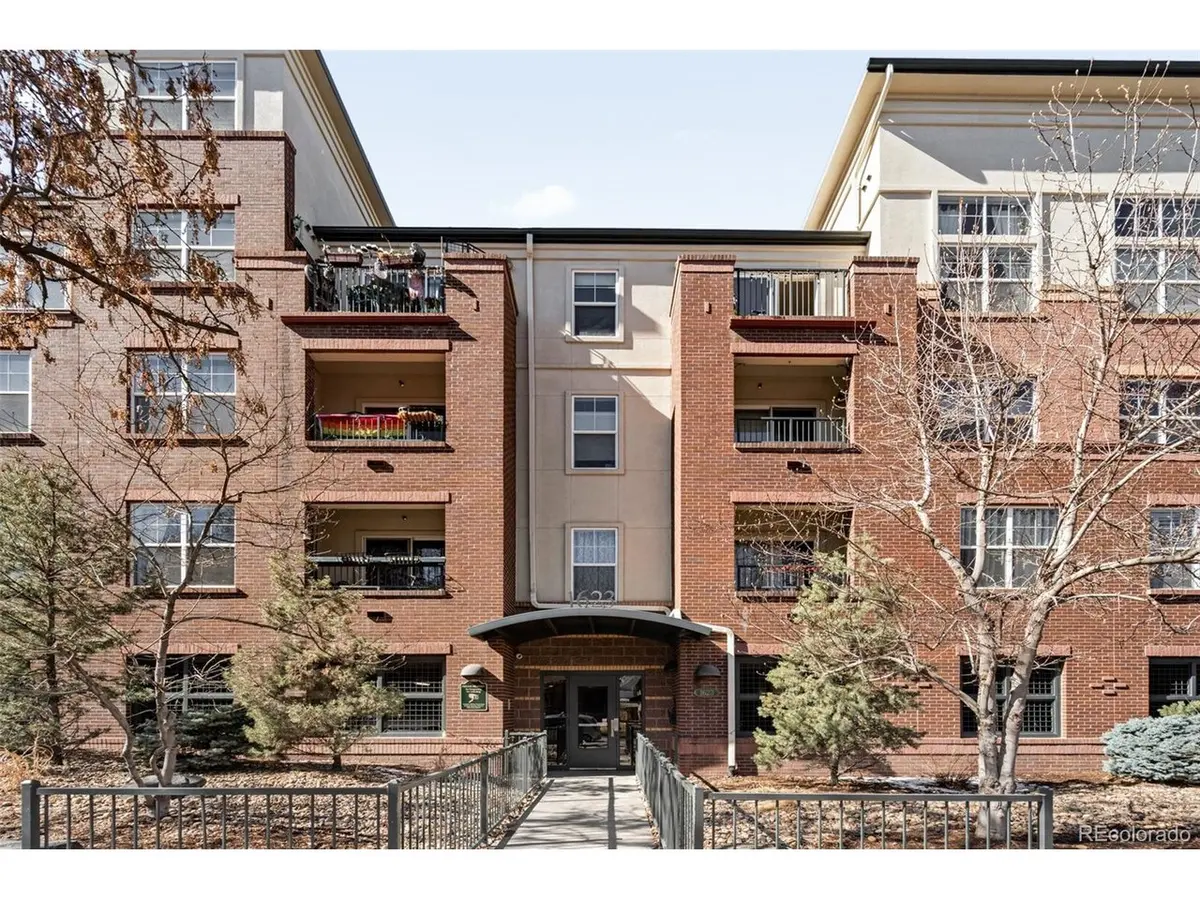
Structure Type Brick
New Construction false
Schools
Elementary Schools Teller
Middle Schools Morey
High Schools Denver District 1
School District Denver District 1
Others
HOA Fee Include Trash,Snow Removal,Exterior Maintenance,Water,Sewer
Acceptable Financing Cash, Conventional, FHA, VA, 1031 Exchange
Listing Terms Cash, Conventional, FHA, VA, 1031 Exchange
Special Listing Condition Private Owner

“My job is to find and attract mastery-based agents to the office, protect the culture, and make sure everyone is happy! ”
201 Coffman Street # 1902, Longmont, Colorado 80502, United States