



3 Beds
3 Baths
1,460 SqFt
3 Beds
3 Baths
1,460 SqFt
Key Details
Property Type Townhouse
Sub Type Townhouse
Listing Status Active
Purchase Type For Sale
Square Footage 1,460 sqft
Subdivision Red Hawk
MLS Listing ID IRE8025934
Bedrooms 3
Full Baths 2
Half Baths 1
HOA Fees $454/mo
HOA Y/N Yes
Year Built 2001
Annual Tax Amount $2,081
Tax Year 2026
Lot Size 871 Sqft
Acres 0.02
Property Sub-Type Townhouse
Source ires
Property Description
Nicely updated, well maintained, move-in ready with granite counter tops, LVP & Hardwood flooring, walnut cabinets, stainless steel appliances, built-in shelving and desk in the office. HOA Pays water bills.
Upper level is carpeted with 3 bedrooms, 2 updated bathrooms, 2 tubs, granite counter tops, ceiling fans, walk-in closets, blinds, curtains and rods.
Main level has an updated kitchen with granite counters, LVP Flooring, and a garden window. Spacious living and formal dining/eating areas also have beautiful LVP flooring. Office boasts double French doors, built-in desk and shelving. All appliances including the washer, dryer, and freezer in the garage are included. Garage cabinets and all storage racks are also included.
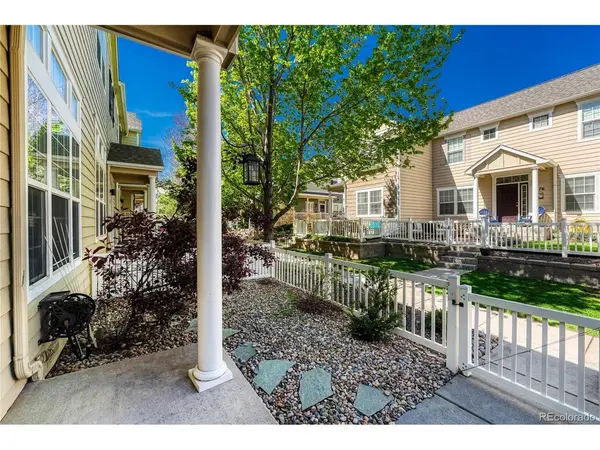
Additional benefits with this unit is a) HOA pays for all water b) Additional guest parking close by on Lincoln Mountain Dr., c) Lower insurance-HOA covers building exteriors, including the roof for repair of damage or replacement.
Ideally located close to multiple very good schools, shops, restaurants, medical facilities, downtown Castle Rock, Red Hawk Golf Course, the MAC, Outlets at Castle Rock, I-25, DTC, & Colorado Springs.
Location
State CO
County Douglas
Community Red Hawk
Area Metro Denver
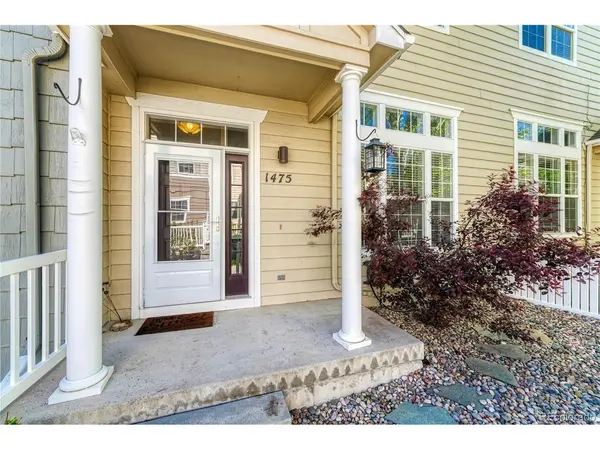
Direction There are multiple \"1475\" units at this complex. Correct directions to this unit - Wolfensberger north on Red Hawk Dr., First left onto Lincoln Mountain Dr., Property located on the right, JUST AFTER Thunder Butte Rd AND BEFORE BERGEN ROCK. If you go to Bergen Rock, you went too far. Park on the side areas on Lincoln. Property is located between Thunder Butte and Bergen Rock. It is NOT 1475 AFTER you see Bergen Rock.
Interior
Interior Features Walk-In Closet(s)
Heating Forced Air
Cooling Central Air, Ceiling Fan(s)
Appliance Dishwasher, Refrigerator, Washer, Dryer, Microwave
Exterior
Parking Features Attached
Garage Spaces 2.0
Community Features Playground, Park
Utilities Available Natural Gas Available, Electricity Available
View Y/N No
Roof Type Composition
Garage Yes
Building
Lot Description Paved
Sewer Public Sewer
Water Public
Level or Stories Two
Structure Type Wood Siding,Concrete
New Construction false
Schools
Elementary Schools Clear Sky
Middle Schools Castle Rock
High Schools Douglas County Re-1
School District Douglas County Re-1
Others
HOA Fee Include Trash,Snow Removal,Exterior Maintenance,Water,Sewer
Acceptable Financing Cash, Conventional, FHA, VA
Listing Terms Cash, Conventional, FHA, VA
Special Listing Condition Private Owner
Virtual Tour https://www.listingsmagic.com/sps/tour-slider/index.php?property_ID=282753&ld_reg=Y

“My job is to find and attract mastery-based agents to the office, protect the culture, and make sure everyone is happy! ”
201 Coffman Street # 1902, Longmont, Colorado 80502, United States