





4 Beds
3 Baths
3,636 SqFt
4 Beds
3 Baths
3,636 SqFt
Key Details
Property Type Single Family Home
Sub Type Single Family Residence
Listing Status Active
Purchase Type For Sale
Square Footage 3,636 sqft
Subdivision Oak Ridge
MLS Listing ID IRE4529414
Bedrooms 4
Full Baths 2
Three Quarter Bath 1
HOA Fees $324/ann
HOA Y/N Yes
Year Built 1988
Annual Tax Amount $3,805
Tax Year 2025
Lot Size 0.400 Acres
Acres 0.4
Property Sub-Type Single Family Residence
Source ires
Property Description
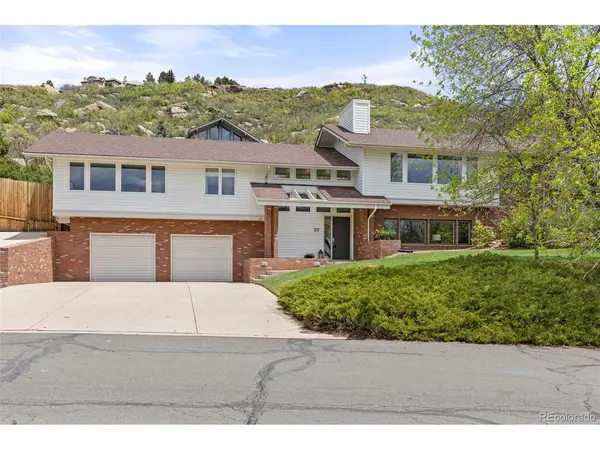
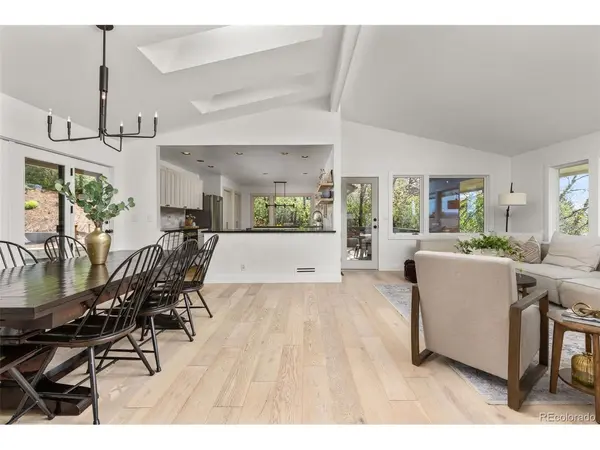
Step inside to a warm, grand entry opening to light-filled, updated living spaces accented by dramatic vaulted ceilings and expansive walls of windows. The main living area features a front-row seat to unforgettable Rocky Mountain sunsets and flows seamlessly into the chef's kitchen and dining spaces. Designed for effortless indoor-outdoor living and entertaining, the primary living space extends out through the breakfast nook and main living area to a secluded wrap-around patio, and private backyard oasis.
The primary suite serves as a serene retreat complete with a luxuriously renovated en-suite bathroom. Modern updates continue in the cozy family room, complete with expanded windows, a fireplace, built-in shelving, and an extensive wet bar, which flows effortlessly to the private 4th bedroom and updated 3/4 bath, ideal for guests, multi-generational living, or a home office.
Outside, enjoy an oversized heated garage with a dedicated workspace and abundant storage, plus an extended concrete parking pad perfect for RV or boat parking. Complete with access to the private neighborhood pool and proximity to Memmen Ridge Open Space trails, this property offers the absolute best of Castle Rock living!
Location
State CO
County Douglas
Community Oak Ridge
Area Metro Denver
Rooms
Family Room 1
Basement Partial
Interior
Interior Features Eat-in Kitchen, Cathedral Ceiling(s), Pantry, Skylights
Heating Forced Air
Cooling Central Air, Ceiling Fan(s)
Fireplaces Type Two or More, Gas Log, Living Room, Family Room, Great Room
Appliance Dishwasher, Refrigerator, Microwave, Fire Alarm
Exterior
Exterior Feature Sprinkler System, Heated Garage, Oversized Garage
Parking Features Attached
Garage Spaces 2.0
Community Features Pool
Utilities Available Natural Gas Available
View Y/N Yes
View Mountain(s)
Roof Type Composition
Porch Patio
Garage Yes
Building
Lot Description Deciduous Trees, House/Lot Faces SW, Paved
Sewer Public Sewer
Water Public
Level or Stories Tri-Level
Structure Type Frame,Brick,Wood Siding
New Construction false
Schools
Elementary Schools South Ridge
Middle Schools Mesa
High Schools Douglas County Re-1
School District Douglas County Re-1
Others
Acceptable Financing Cash, Conventional, FHA
Listing Terms Cash, Conventional, FHA
Special Listing Condition Private Owner
Virtual Tour https://www.zillow.com/view-imx/ca47a5cc-ed5c-4425-992f-c8c0753d4e76?setAttribution=mls&wl=true&initialViewType=pano

“My job is to find and attract mastery-based agents to the office, protect the culture, and make sure everyone is happy! ”
201 Coffman Street # 1902, Longmont, Colorado 80502, United States