



1 Bed
1 Bath
794 SqFt
1 Bed
1 Bath
794 SqFt
Key Details
Property Type Condo
Sub Type Condominium
Listing Status Active
Purchase Type For Sale
Square Footage 794 sqft
Subdivision Lohi
MLS Listing ID IRE4642030
Bedrooms 1
Full Baths 1
HOA Fees $345/mo
HOA Y/N Yes
Year Built 1998
Annual Tax Amount $2,271
Tax Year 2024
Property Sub-Type Condominium
Source ires
Property Description
Natural light fills the open living area through a full wall of upgraded sound-resistant windows. The kitchen features shaker cabinetry, granite countertops, a kitchen island, newer KitchenAid stainless steel appliances, a custom tile backsplash, and a tucked-away countertop microwave. The open layout makes everyday living and entertaining comfortable.
The spacious bedroom accommodates a king-size bed and additional furnishings, while a full wall of closets provides generous storage. The updated bathroom includes an oversized soaking tub, classic mosaic tile flooring, and a refreshed vanity.
Step outside to your oversized, south-facing balcony with views along 15th Street toward downtown Denver. From morning coffee to dinner outdoors, this private space adds another place to relax and enjoy the city setting.
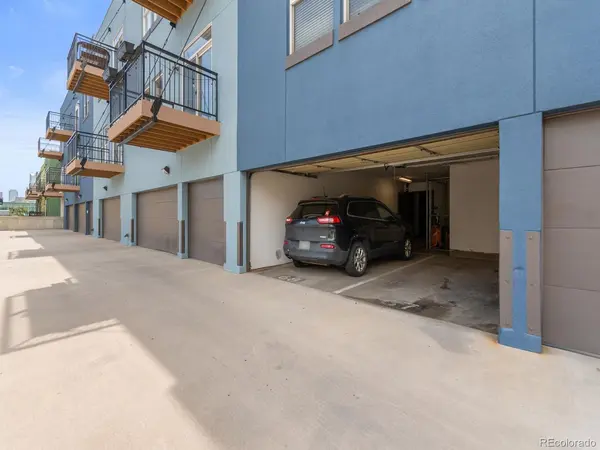
Additional features include a newer stacked washer and dryer, furnace and central A/C replaced in 2021, a smart thermostat, and elevator access. The attached one-car garage provides convenient parking, with visitor parking available on a first-come, first-served basis.
Just steps from the Highland Pedestrian/Bicycle Bridge, explore LoHi's restaurants and coffee shops or connect to LoDo, Union Station, and downtown Denver. With private outdoor space, garage parking, and convenient access to dining, sports, and entertainment, this home brings together the features that make city living work.
Location
State CO
County Denver
Community Lohi
Area Metro Denver
Zoning C-MX-5
Direction Located at 15th St & Central St. Parking on 15th St. is first come, first served. Enter the parking lot from Central with the key Fob.
Interior
Interior Features Eat-in Kitchen, Open Floorplan, Kitchen Island
Heating Forced Air
Cooling Central Air, Ceiling Fan(s)
Fireplaces Type None
Appliance Self Cleaning Oven, Dishwasher, Refrigerator, Washer, Dryer, Microwave, Disposal, Fire Alarm
Exterior
Exterior Feature Balcony
Parking Features Attached
Garage Spaces 1.0
Fence Fenced
Community Features Extra Storage, Elevator
Utilities Available Natural Gas Available, Electricity Available, Cable Available
View Y/N Yes
View City
Roof Type Rubber,Flat
Garage Yes
Building
Lot Description House Faces South, Paved
Sewer Public Sewer
Water Public
Level or Stories One
Structure Type Composition,Concrete
New Construction false
Schools
Elementary Schools Edison
Middle Schools Skinner
High Schools Denver District 1
School District Denver District 1
Others
HOA Fee Include Trash,Snow Removal,Exterior Maintenance,Water,Insurance,Sewer
Acceptable Financing Cash, Conventional, FHA, VA
Listing Terms Cash, Conventional, FHA, VA
Special Listing Condition Private Owner
Virtual Tour https://lavish-real-estate-photography.aryeo.com/videos/019e4fed-f7f8-72af-8dc3-057147184b60

“My job is to find and attract mastery-based agents to the office, protect the culture, and make sure everyone is happy! ”
201 Coffman Street # 1902, Longmont, Colorado 80502, United States