




5 Beds
5 Baths
3,517 SqFt
5 Beds
5 Baths
3,517 SqFt
Key Details
Property Type Single Family Home
Sub Type Single Family Residence
Listing Status Active
Purchase Type For Sale
Square Footage 3,517 sqft
Subdivision East Quincy Highlands
MLS Listing ID IRE5222284
Bedrooms 5
Full Baths 5
HOA Fees $53/mo
HOA Y/N Yes
Year Built 2000
Annual Tax Amount $4,357
Tax Year 2025
Lot Size 6,098 Sqft
Acres 0.14
Property Sub-Type Single Family Residence
Source ires
Property Description
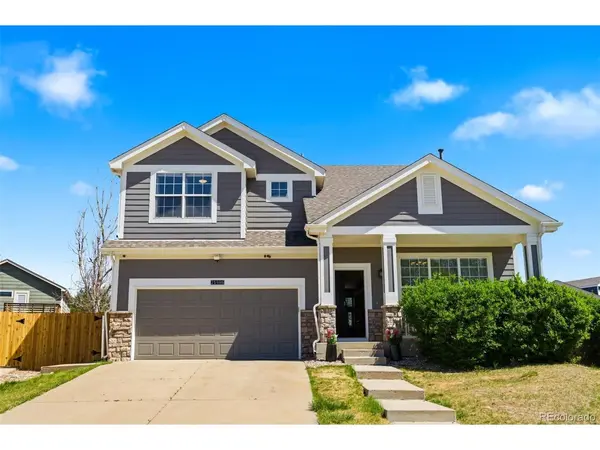
NEED SPACE THAT ACTUALLY WORKS? The finished lower level has TWO full en-suite bedrooms plus a flex room. Upstairs: five-piece primary en-suite, two additional bedrooms, secondary bath, loft and-YES-upstairs laundry with a gas dryer.
NEED MORE? The main-level office sits next to a full bath and can easily convert to another bedroom.
If this sounds like what you've been looking for, call me or your agent to see it. This is one you don't want to miss.
Location
State CO
County Arapahoe
Community East Quincy Highlands
Area Metro Denver
Zoning RES
Direction East on Hampden Ave, South on S. Picadilly Rd, East on S. Quemoy Way, right on Oberlin Place.
Rooms
Basement Full, Slab, Sump Pump
Interior
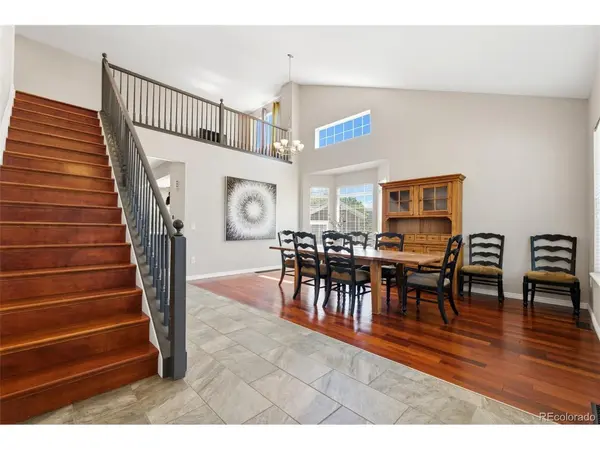
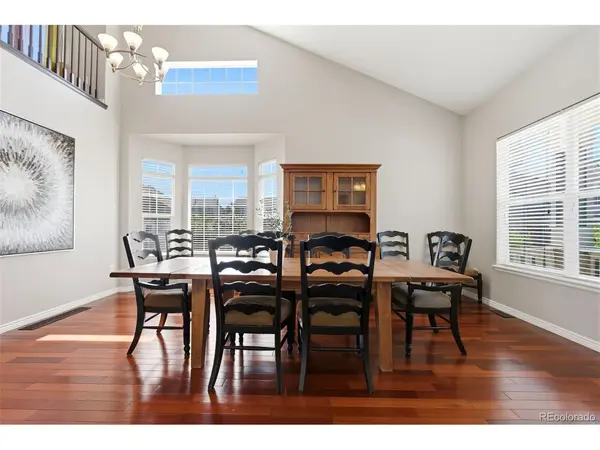
Interior Features Cathedral Ceiling(s), Open Floorplan, Bay or Bow Window, Walk-In Closet(s), Jack & Jill Bathroom, Kitchen Island
Heating Forced Air
Cooling Central Air, Ceiling Fan(s)
Fireplaces Type Gas, Family Room, One
Appliance Down Draft, Dishwasher, Refrigerator, Washer, Dryer, Freezer, Disposal, Fire Alarm
Exterior
Exterior Feature Sprinkler System
Parking Features Attached
Garage Spaces 2.0
Fence Fenced
Utilities Available Electricity Available, Cable Available
View Y/N No
Roof Type Composition
Porch Patio
Garage Yes
Building
Lot Description Cul-De-Sac, Level, Outbuildings, House Faces West, Paved, Gutters
Sewer Public Sewer
Water City
Level or Stories Two
Structure Type Frame,Wood Siding
New Construction false
Schools
Elementary Schools Mountain Vista
Middle Schools Sky Vista
High Schools Cherry Creek 5
School District Cherry Creek 5
Others
HOA Fee Include Trash
Acceptable Financing Cash, Conventional, FHA, VA, 1031 Exchange
Listing Terms Cash, Conventional, FHA, VA, 1031 Exchange
Special Listing Condition Private Owner
Virtual Tour https://www.zillow.com/view-imx/8478dbcd-1a84-4175-9c53-65fff99150b7?setAttribution=mls&wl=true&initialViewType=pano

“My job is to find and attract mastery-based agents to the office, protect the culture, and make sure everyone is happy! ”
201 Coffman Street # 1902, Longmont, Colorado 80502, United States