



2 Beds
1 Bath
996 SqFt
2 Beds
1 Bath
996 SqFt
Key Details
Property Type Multi-Family
Sub Type Duplex
Listing Status Active
Purchase Type For Sale
Square Footage 996 sqft
Subdivision Elyria
MLS Listing ID IRE4052604
Style Cottage,Contemporary
Bedrooms 2
Full Baths 1
HOA Y/N No
Year Built 1886
Annual Tax Amount $1,873
Tax Year 2025
Lot Size 3,920 Sqft
Acres 0.09
Property Sub-Type Duplex
Source ires
Property Description
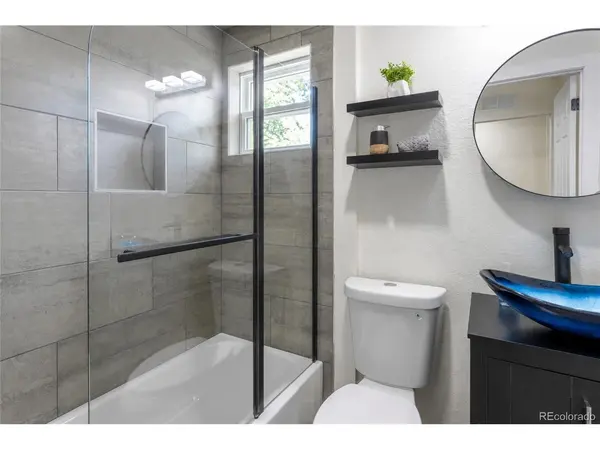
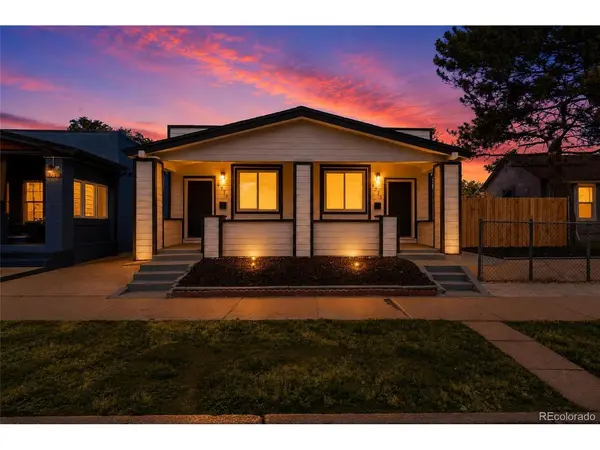
FULLY PERMITTED * NO HOA * INDIVIDUALLY DEEDED * NEW GARAGE * CENTRAL A/C * Completely renovated from the studs with permits, major improvements include new plumbing, electrical, roof, siding, windows, furnace, central air conditioning and water heater-providing the peace of mind of a like-new home. Inside, the open-concept layout features luxury vinyl plank flooring, recessed lighting and a stunning kitchen with white shaker cabinetry, quartz countertops, breakfast bar and stainless steel appliances. Two spacious bedrooms and a beautifully updated bath with designer tile and contemporary finishes complete the move-in-ready interior. Additional highlights include a dedicated laundry room with washer and dryer, approximately 174 SF of stand-up crawl-space storage, and a newly constructed detached one-car garage with alley access. Enjoy a private fenced backyard with fresh landscaping. Minutes from RiNo, Downtown Denver, the National Western Center, I-70, I-25, light rail, restaurants and breweries, and located within Denver's Triangle Vision Plan area. Stop paying rent and start building equity! With an estimated payment of approximately $2,472/month, no HOA, a new garage, central A/C and a $7,000 seller concession, this is an exceptional opportunity to own. Payment estimate varies based on financing, rate, credit, taxes and insurance. Buyer to verify with lender.
Location
State CO
County Denver
Community Elyria
Area Metro Denver
Rooms
Basement Crawl Space
Interior
Interior Features Eat-in Kitchen, Open Floorplan, Walk-In Closet(s)
Heating Forced Air
Cooling Central Air, Ceiling Fan(s)
Appliance Dishwasher, Refrigerator, Washer, Dryer, Microwave, Disposal, Fire Alarm
Exterior
Parking Features Detached
Garage Spaces 1.0
Fence Fenced
Utilities Available Electricity Available
View Y/N No
Roof Type Rubber
Porch Patio
Garage Yes
Building
Lot Description House Faces East, Paved
Sewer Public Sewer
Water City
Architectural Style Cottage, Contemporary
Level or Stories One
Structure Type Frame,Composition
New Construction false
Schools
Elementary Schools Swansea
Middle Schools Mcauliffe Manual
High Schools Denver District 1
School District Denver District 1
Others
Acceptable Financing Cash, Conventional, FHA, VA
Listing Terms Cash, Conventional, FHA, VA
Virtual Tour https://www.listingsmagic.com/sps/tour-slider/index.php?property_ID=283775&ld_reg=Y

“My job is to find and attract mastery-based agents to the office, protect the culture, and make sure everyone is happy! ”
201 Coffman Street # 1902, Longmont, Colorado 80502, United States