




4 Beds
4 Baths
3,254 SqFt
4 Beds
4 Baths
3,254 SqFt
Key Details
Property Type Single Family Home
Sub Type Single Family Residence
Listing Status Active
Purchase Type For Sale
Square Footage 3,254 sqft
Subdivision Quincy Lake
MLS Listing ID IRE4755022
Style In-Law Area
Bedrooms 4
Full Baths 1
Half Baths 1
Three Quarter Bath 2
HOA Fees $73/mo
HOA Y/N Yes
Year Built 2007
Annual Tax Amount $4,044
Tax Year 2025
Lot Size 5,227 Sqft
Acres 0.12
Property Sub-Type Single Family Residence
Source ires
Property Description
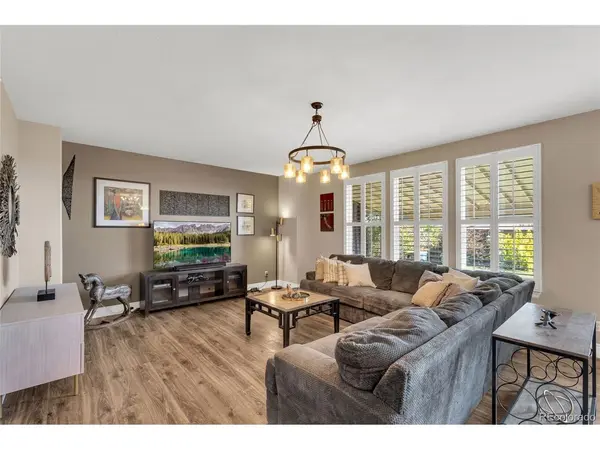
**The spacious living room, dining room and kitchen can easily host any size gathering **The luxurious primary suite is a true retreat with a stunning, fully remodeled spa-inspired bath featuring a glass barn door entry, custom tile, oversized walk-in shower with full-body jets and rain shower head, double vanity with dual sinks, updated lighting, and a glass barn door leading to the generous walk-in closet **Designed for both comfort and style, the home offers luxury vinyl plank flooring and plantation shutters throughout **The large kitchen provides abundant cabinet and counter space, stainless steel appliances, a gas range, and room to add a center island **Convenient main-floor laundry adds everyday functionality **FULLY FINISHED BASEMENT expands your living space with a huge family room, fourth bedroom, beautifully updated three-quarter bath with custom tile, kitchenette, and a second laundry area-ideal for guests, MULTIGENERATIONAL LIVING, or entertaining. Step outside to enjoy the private backyard featuring an expansive partially covered concrete patio, hot tub, fenced garden area, and plenty of space to relax or host gatherings **OF NOTE: 1) Two Laundry Rooms (gas or electric dryer); 2) On-Demand Hot Water; Stoves wired for Gas or Electric; 3) 9ft Ceilings; 4) New Exterior Paint **Built in 2007, this exceptional home is located in the sought-after Quincy Lake community with a neighborhood park and playground, offering the perfect combination of luxury, comfort, and convenience **Buyer to verify all information
Location
State CO
County Jefferson
Community Quincy Lake
Area Metro Denver
Zoning P-D
Direction Wadsworth to Quincy, go West to Hoyt, go South then take you first right on Rice Avenue
Rooms
Family Room 1
Basement Full, Partially Finished, Sump Pump
Interior
Interior Features Eat-in Kitchen, Open Floorplan, Pantry, Walk-In Closet(s)
Heating Forced Air
Cooling Central Air
Appliance Self Cleaning Oven, Dishwasher, Refrigerator, Washer, Dryer, Microwave, Disposal, Fire Alarm
Exterior
Exterior Feature Sprinkler System, Hot Tub
Parking Features Attached
Garage Spaces 2.0
Fence Fenced
Community Features Playground, Park
Utilities Available Natural Gas Available
View Y/N No
Roof Type Composition
Porch Patio
Garage Yes
Building
Lot Description Level, Outbuildings, Paved
Sewer Public Sewer
Water City
Architectural Style In-Law Area
Level or Stories Two
Structure Type Frame,Wood Siding
New Construction false
Schools
Elementary Schools Blue Heron
Middle Schools Carmody
High Schools Jefferson Dist R-1
School District Jefferson Dist R-1
Others
Acceptable Financing Cash, Conventional, FHA, VA
Listing Terms Cash, Conventional, FHA, VA
Special Listing Condition Private Owner
Virtual Tour https://www.listingsmagic.com/sps/tour-slider/index.php?property_ID=284339&ld_reg=Y

“My job is to find and attract mastery-based agents to the office, protect the culture, and make sure everyone is happy! ”
201 Coffman Street # 1902, Longmont, Colorado 80502, United States