



4 Beds
3 Baths
3,076 SqFt
4 Beds
3 Baths
3,076 SqFt
Key Details
Property Type Single Family Home
Sub Type Single Family Residence
Listing Status Active
Purchase Type For Sale
Square Footage 3,076 sqft
Subdivision Reunion
MLS Listing ID IRE3631018
Style Contemporary
Bedrooms 4
Full Baths 2
Three Quarter Bath 1
HOA Fees $136/qua
HOA Y/N Yes
Year Built 2017
Annual Tax Amount $8,472
Tax Year 2025
Lot Size 5,662 Sqft
Acres 0.13
Property Sub-Type Single Family Residence
Source ires
Property Description
Some homes simply feel good the moment you walk in. This beautifully maintained ranch offers an inviting, light-filled floor plan, plenty of room to spread out, and the added privacy of OPEN SPACE directly behind the home-with no neighbors immediately behind you.
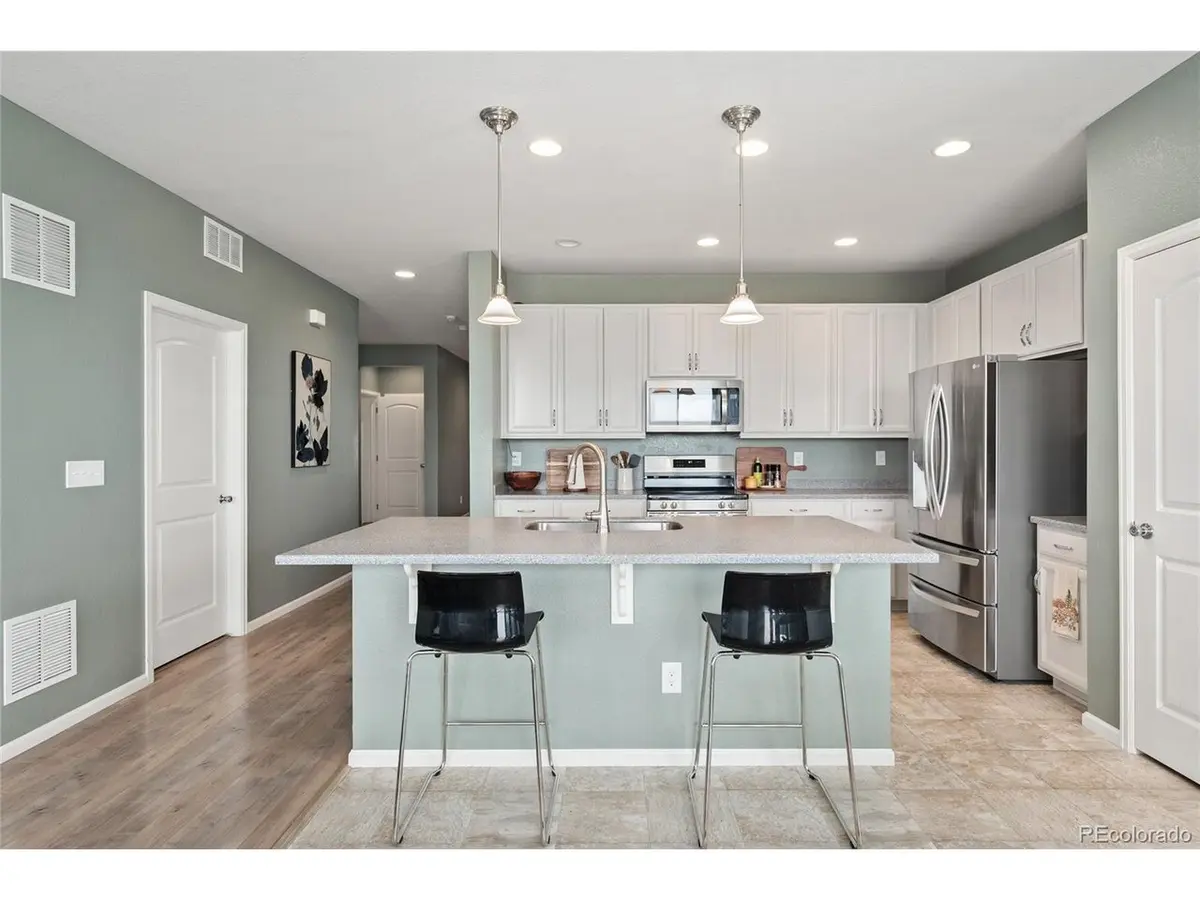
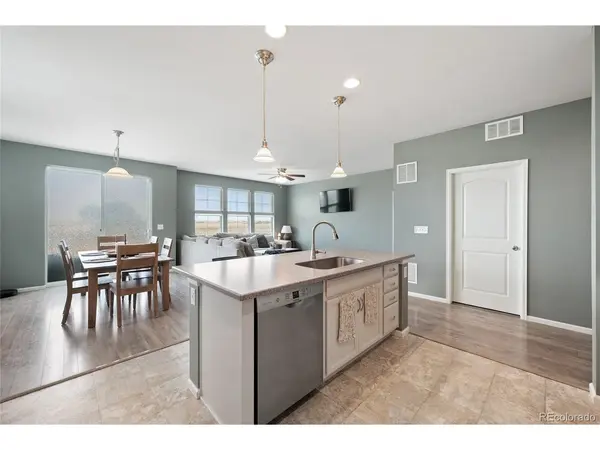
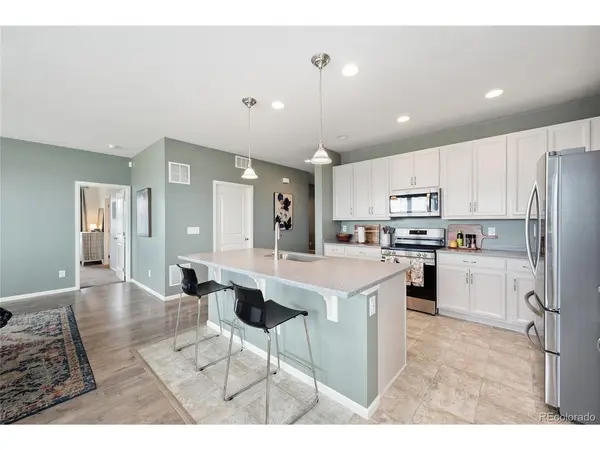
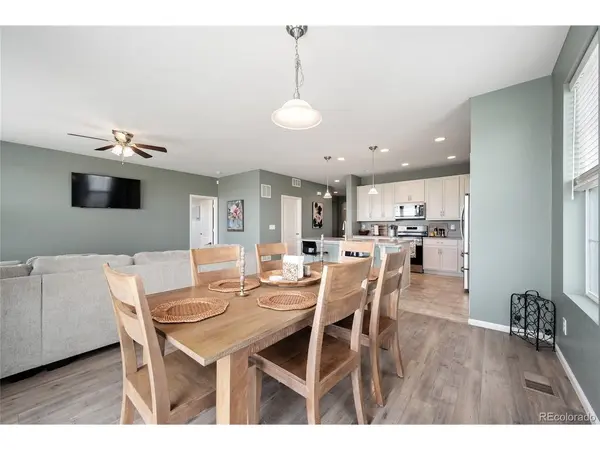
The kitchen opens naturally to the dining and family room, creating a comfortable gathering space for everyday living and entertaining. Two secondary bedrooms plus a flexible office, den or playroom provide options for today's lifestyle.
And there's much more downstairs. The PROFESSIONALLY FINISHED BASEMENT adds a second family room, additional bedroom and full bath-giving you valuable space for overnight guests, movie nights, recreation, a private retreat or whatever fits your lifestyle.
The home has been thoughtfully maintained with newer appliances, carpet, flooring and interior paint, plus a new hot water heater and serviced furnace and A/C.
Outside, enjoy a LOW-MAINTENANCE BACKYARD and the peaceful open-space setting without giving up convenience. Buckley Space Force Base, DIA, E-470, parks, trails, shopping and dining are all within easy reach.
ELIGIBLE VETERAN BUYERS: Ask about the seller's existing 2.7% ASSUMABLE VA LOAN-an exceptional financing opportunity in today's market. Buyer must qualify; VA eligibility and assumption requirements apply.
The photos show the house. A private showing lets you experience the space, privacy and setting for yourself. Come see why 11002 Unity Lane deserves a closer look.
Location
State CO
County Adams
Community Reunion
Area Metro Denver
Rooms
Basement Full, Partially Finished, Built-In Radon
Interior
Interior Features Eat-in Kitchen, Open Floorplan, Pantry, Walk-In Closet(s), Kitchen Island
Heating Forced Air
Cooling Wall/Window Unit(s), Ceiling Fan(s)
Appliance Self Cleaning Oven, Dishwasher, Refrigerator, Washer, Dryer, Microwave, Water Softener Owned, Disposal, Fire Alarm
Exterior
Exterior Feature Sprinkler System
Parking Features Attached
Garage Spaces 2.0
Fence Fenced
Community Features Clubhouse, Pool, Playground, Fitness Center, Park, Trail(s)
Utilities Available Cable Available
View Y/N Yes
View Mountain(s)
Roof Type Composition
Porch Patio
Garage Yes
Building
Lot Description Golf Course Neighborhood, House/Lot Faces SW, Paved
Sewer Other
Water Other
Architectural Style Contemporary
Level or Stories One
Structure Type Frame,Concrete
New Construction false
Schools
Elementary Schools Reunion
Middle Schools Otho Stuart
High Schools Brighton Dist 27J
School District Brighton Dist 27J
Others
HOA Fee Include Trash
Acceptable Financing Cash, Conventional, FHA, VA, Assumable
Listing Terms Cash, Conventional, FHA, VA, Assumable
Special Listing Condition Private Owner
Virtual Tour https://www.homes.com/property/11002-unity-ln-commerce-city-co/bc4x9nsfmjfc6/?dk=kqrlgpswvstrb&tab=1&utm_source=Homes&utm_medium=email&utm_campaign=HM_PDT_B2B_ALL_MatterportNowLive_20250108&utm_id=98200939-f21b-f111-a5f8-5cba2c705840&utm_content=cta

“My job is to find and attract mastery-based agents to the office, protect the culture, and make sure everyone is happy! ”
201 Coffman Street # 1902, Longmont, Colorado 80502, United States