





4 Beds
3 Baths
2,046 SqFt
4 Beds
3 Baths
2,046 SqFt
Key Details
Property Type Single Family Home
Sub Type Single Family Residence
Listing Status Active
Purchase Type For Sale
Square Footage 2,046 sqft
Subdivision Prairie Village
MLS Listing ID IRE9294800
Style Contemporary
Bedrooms 4
Full Baths 3
HOA Fees $68/mo
HOA Y/N Yes
Year Built 2023
Annual Tax Amount $6,711
Tax Year 2025
Lot Size 6,534 Sqft
Acres 0.15
Property Sub-Type Single Family Residence
Source ires
Property Description
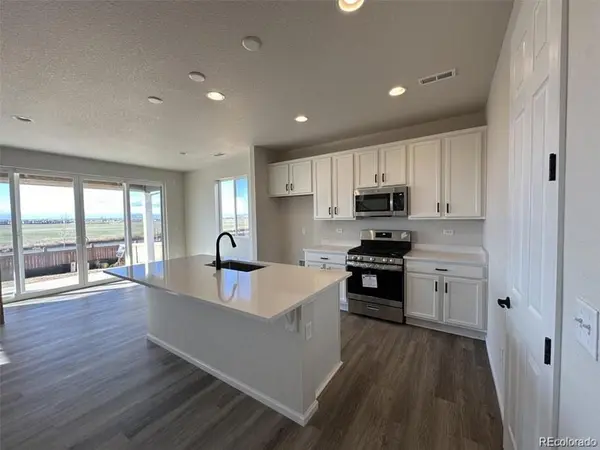
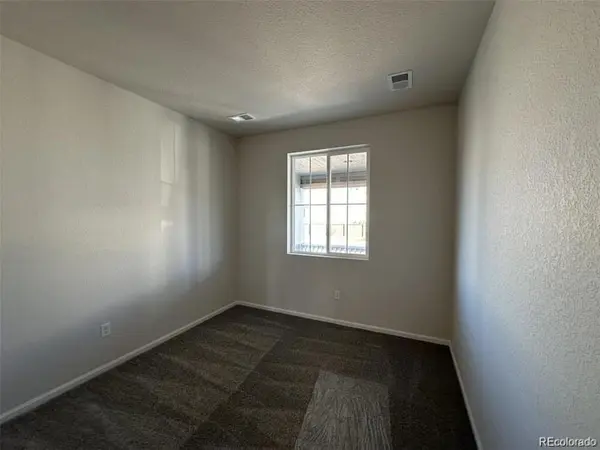
The open-concept main level is perfect for entertaining, showcasing a spacious great room with a cozy fireplace, a bright dining area, and a chef-inspired kitchen complete with a large quartz island, stainless steel appliances, and abundant cabinetry. A main-floor bedroom with an adjacent full bath provides the ideal space for guests, multi-generational living, or a home office.
Upstairs, unwind in the spacious primary suite featuring mountain views, a walk-in closet, and an en-suite bath with dual sinks. Two additional bedrooms, a full bathroom, and a conveniently located upstairs laundry room complete the second level.
Enjoy outdoor living year-round from the welcoming covered front porch or the full-width covered back porch overlooking the beautifully maintained backyard and stunning mountain backdrop.
Move-in ready and packed with modern finishes, thoughtful design, and unforgettable views, this exceptional home is the perfect place to call home.
Location
State CO
County Adams
Community Prairie Village
Area Metro Denver
Rooms
Basement Sump Pump
Interior
Interior Features Eat-in Kitchen, Open Floorplan, Pantry
Cooling Central Air, Ceiling Fan(s)
Fireplaces Type Family Room, One
Appliance Self Cleaning Oven, Dishwasher, Refrigerator, Washer, Dryer, Microwave, Disposal, Fire Alarm
Exterior
Exterior Feature Sprinkler System, Hot Tub, Oversized Garage
Parking Features Attached
Garage Spaces 2.0
Fence Fenced
Utilities Available Natural Gas Available, Electricity Available, Cable Available
View Y/N No
Roof Type Composition
Porch Patio
Garage Yes
Building
Lot Description Paved, Gutters
Sewer Public Sewer
Water City
Architectural Style Contemporary
Level or Stories Two
Structure Type Frame,Concrete
New Construction false
Schools
Elementary Schools Southeast
Middle Schools Prairie View
High Schools Brighton Dist 27J
School District Brighton Dist 27J
Others
HOA Fee Include Snow Removal
Acceptable Financing Cash, Conventional, FHA, VA
Listing Terms Cash, Conventional, FHA, VA
Special Listing Condition Private Owner

“My job is to find and attract mastery-based agents to the office, protect the culture, and make sure everyone is happy! ”
201 Coffman Street # 1902, Longmont, Colorado 80502, United States