5751 S Benton, Littleton, CO 80123
REQUEST A TOUR If you would like to see this home without being there in person, select the "Virtual Tour" option and your agent will contact you to discuss available opportunities.
In-PersonVirtual Tour
$ 1,350,000
Est. payment | /mo

4 Beds

4 Baths

4,779 SqFt


$ 1,350,000
Est. payment | /mo

4 Beds

4 Baths

4,779 SqFt

Key Details

Property Type Single Family Home

Sub Type Single Family Residence

Listing Status Active

Purchase Type For Sale

Square Footage 4,779 sqft

Subdivision Grant Ranch

MLS Listing ID IRE8070629

Bedrooms 4

Full Baths 3

Half Baths 1

HOA Fees $84/mo

HOA Y/N Yes

Year Built 1998

Annual Tax Amount $9,902

Tax Year 2025

Lot Size 0.290 Acres

Acres 0.29

Property Sub-Type Single Family Residence

Source ires

Property Description

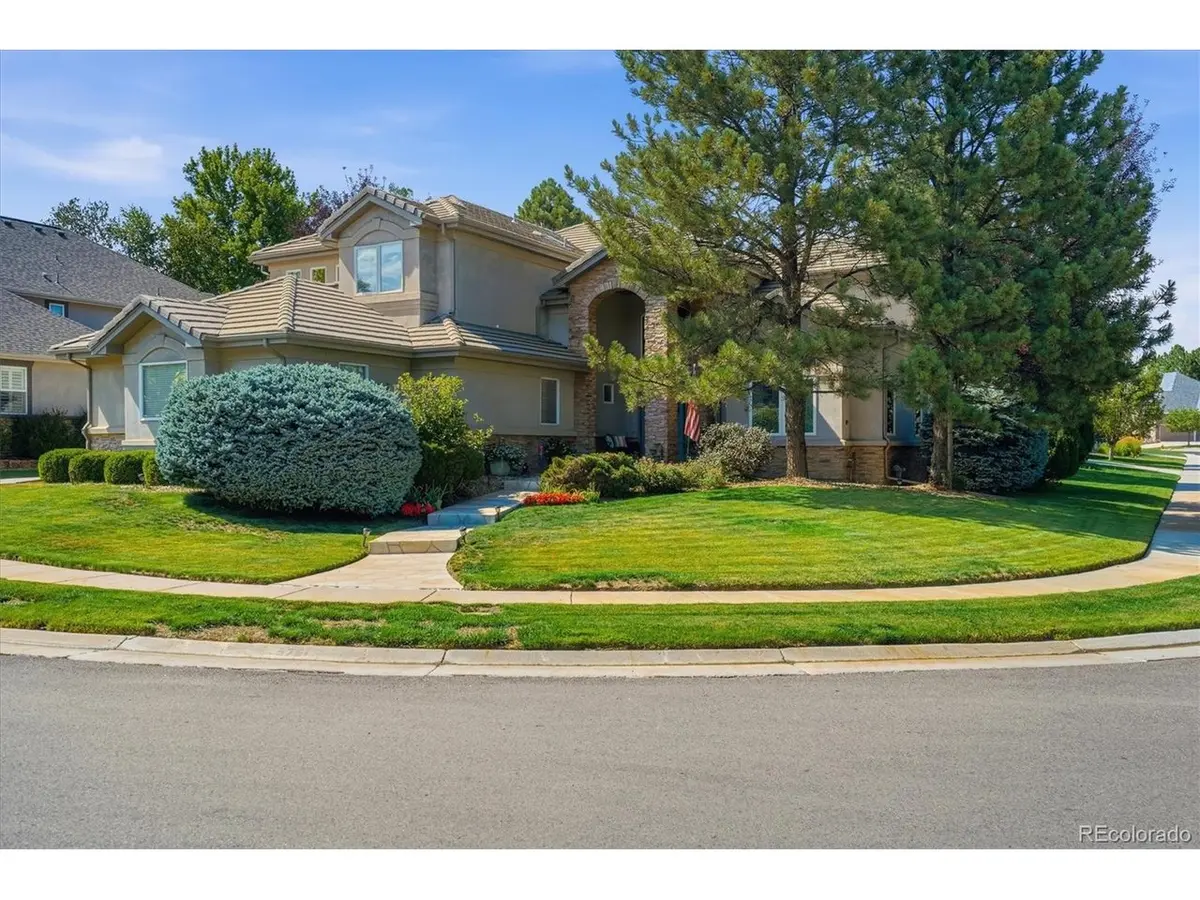
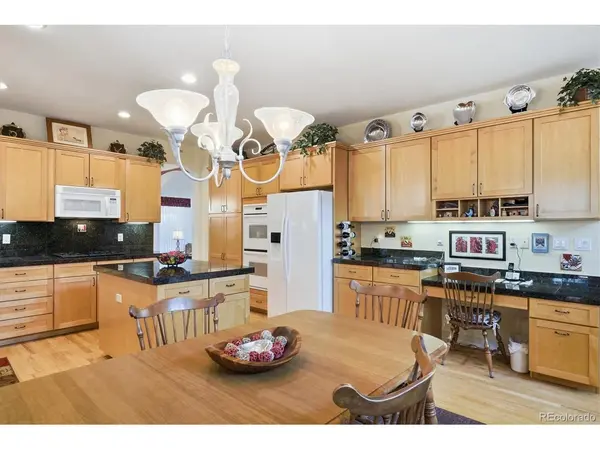
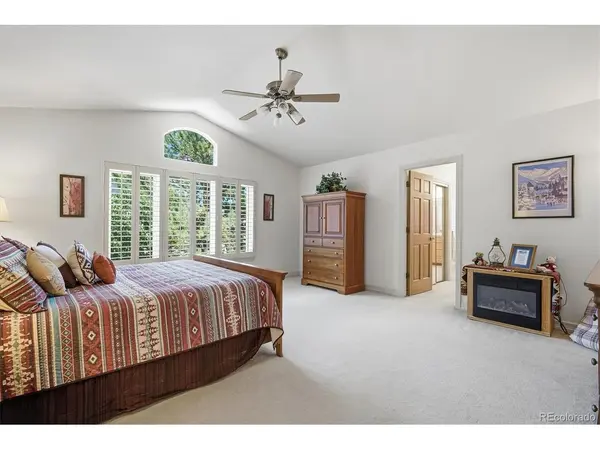
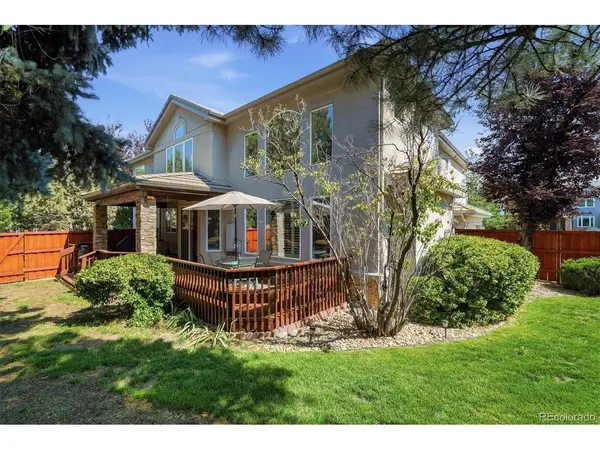
Discover an exceptional opportunity to own a spacious custom home in highly desirable Grant Ranch, offering 4,700+ total square feet, a 3-car garage and an expansive floor plan designed for both everyday living and entertaining. The main level features an impressive two-story entry, formal living and dining rooms, a generous family room with fireplace, and a large eat-in kitchen with granite countertops, oversized island, double ovens, gas cooktop and abundant cabinetry. A main-floor office provides a dedicated workspace and added flexibility. Upstairs, the spacious primary suite offers a private retreat with a five-piece bath, soaking tub and dual vanities. Three additional bedrooms include one with a private full bath, while a Jack-and-Jill bath provides additional convenience. The full unfinished basement offers 1,698 square feet of opportunity for future living space, recreation, a home gym or additional entertaining areas. Outside, the recently rebuilt deck and fully fenced yard create an inviting setting for Colorado's beautiful seasons. Additional updates include a concrete tile roof, newer furnace, A/C and water heater, Leaf Guard gutters and newer fencing. Enjoy the exceptional Grant Ranch lifestyle with community pool, clubhouse, tennis courts, parks and lake access. With remarkable space, a sought-after location and the opportunity to personalize the home to your own vision, this is a rare Grant Ranch offering.

Location

State CO

County Jefferson

Community Grant Ranch

Area Metro Denver

Zoning P-D

Direction GPS takes you there.

Rooms

Family Room 1

Basement Full, Unfinished, Structural Floor

Interior

Interior Features Eat-in Kitchen, Jack & Jill Bathroom, Kitchen Island

Heating Forced Air

Cooling Central Air, Ceiling Fan(s)

Fireplaces Type Family Room, One

Appliance Double Oven, Dishwasher, Refrigerator, Washer, Dryer, Microwave, Disposal

Exterior

Parking Features Attached

Garage Spaces 3.0

Fence Fenced

Community Features Clubhouse, Tennis Court(s), Pool

View Y/N No

Roof Type Composition

Porch Deck

Garage Yes

Building

Lot Description House Faces North

Sewer Public Sewer

Water City

Level or Stories Two

Structure Type Frame,Stone,Stucco

New Construction false

Schools

Elementary Schools Blue Heron

Middle Schools Summit Ridge

High Schools Jefferson Dist R-1

School District Jefferson Dist R-1

Others

Acceptable Financing Cash, Conventional, VA

Listing Terms Cash, Conventional, VA

Special Listing Condition Private Owner

Virtual Tour https://www.listingsmagic.com/sps/tour-slider/index.php?property_ID=284464&ld_reg=Y

Information and Real Estate Services (IRES)
Listed by The Alan Smith Team
NEARBY SCHOOLS & PROPERTIES
Chad Patterson

“My job is to find and attract mastery-based agents to the office, protect the culture, and make sure everyone is happy! ”

+1(970) 518-5462

realestate@chadpatterson.com

201 Coffman Street # 1902, Longmont, Colorado 80502, United States

GET MORE INFORMATION

Name
Phone*
Message

Go tour this home

5751 S Benton