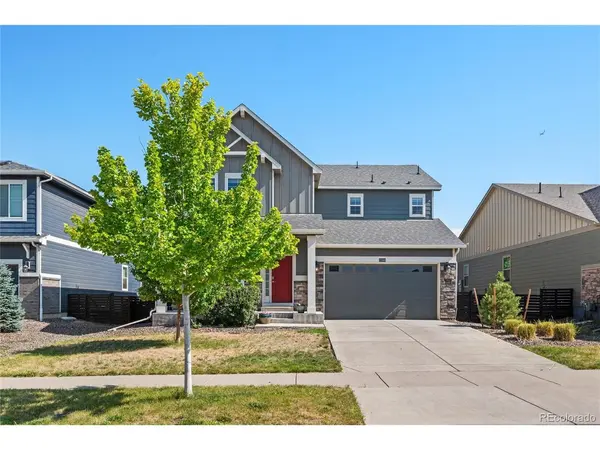
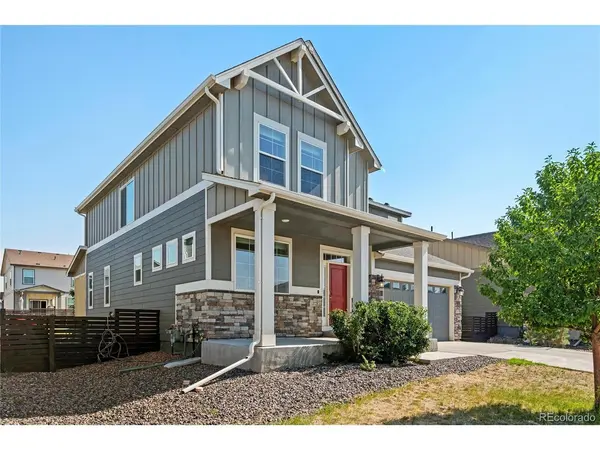
27089 E Cedar, Aurora, CO 80018
REQUEST A TOUR If you would like to see this home without being there in person, select the "Virtual Tour" option and your agent will contact you to discuss available opportunities.
In-PersonVirtual Tour
$ 510,000
Est. payment | /mo

3 Beds

3 Baths

2,466 SqFt


Save
$ 510,000
Est. payment | /mo
Save

3 Beds

3 Baths

2,466 SqFt

Key Details

Property Type Single Family Home

Sub Type Single Family Residence

Listing Status Active

Purchase Type For Sale

Square Footage 2,466 sqft

Subdivision Harmony

MLS Listing ID IRE5305475

Bedrooms 3

Full Baths 2

Half Baths 1

HOA Fees $361/qua

HOA Y/N Yes

Year Built 2020

Annual Tax Amount $5,719

Tax Year 2025

Lot Size 6,969 Sqft

Acres 0.16

Property Sub-Type Single Family Residence

Source ires

Property Description

Welcome to your new home in Harmony! Step into this well-maintained residence that perfectly blends modern convenience with cozy charm.The spacious open floor plan invites you in, with a large kitchen that's an entertainer's delight-featuring a generous island, ample counter space, and an oversized pantry to cater to all your culinary adventures. Upstairs, you'll discover three inviting bedrooms alongside a versatile loft, providing additional living space. The backyard awaits, complete with a covered patio-perfect for savoring the stunning Colorado weather all year round. Beyond the home, the Harmony community offers an impressive array of amenities designed for an active lifestyle. Enjoy access to a clubhouse, fitness center, parks, playgrounds, pool, spa/hot tub, scenic trails, and a dog park-all just steps from your front door. Located in close proximity to Buckley Space Force Base, DIA, E-470, Southlands and more! Don't miss the chance to make this beautiful home your own. Schedule your showing today. Assumable VA Loan at 2.5%. Call for details.

Location

State CO

County Arapahoe

Community Harmony

Area Metro Denver

Rooms

Basement Crawl Space

Interior

Interior Features Eat-in Kitchen, Open Floorplan, Pantry, Walk-In Closet(s), Kitchen Island

Heating Forced Air

Cooling Central Air

Appliance Dishwasher, Refrigerator, Microwave

Exterior

Parking Features Attached

Garage Spaces 2.0

Community Features Clubhouse, Hot Tub, Pool, Playground, Fitness Center, Park, Trail(s)

View Y/N No

Roof Type Composition

Porch Patio

Garage Yes

Building

Sewer Public Sewer

Water City

Level or Stories Two

Structure Type Wood Siding

New Construction false

Schools

Elementary Schools Harmony Ridge P-8

Middle Schools Harmony Ridge P-8

High Schools Adams-Arapahoe 28J

School District Adams-Arapahoe 28J

Others

HOA Fee Include Trash

Acceptable Financing Cash, Conventional, FHA, VA

Listing Terms Cash, Conventional, FHA, VA

Special Listing Condition Private Owner

Information and Real Estate Services (IRES)
Listed by Murray Shykind
NEARBY SCHOOLS & PROPERTIES
Chad Patterson

“My job is to find and attract mastery-based agents to the office, protect the culture, and make sure everyone is happy! ”

+1(970) 518-5462

realestate@chadpatterson.com

201 Coffman Street # 1902, Longmont, Colorado 80502, United States

GET MORE INFORMATION

Name
Phone*
Message

Go tour this home

27089 E Cedar