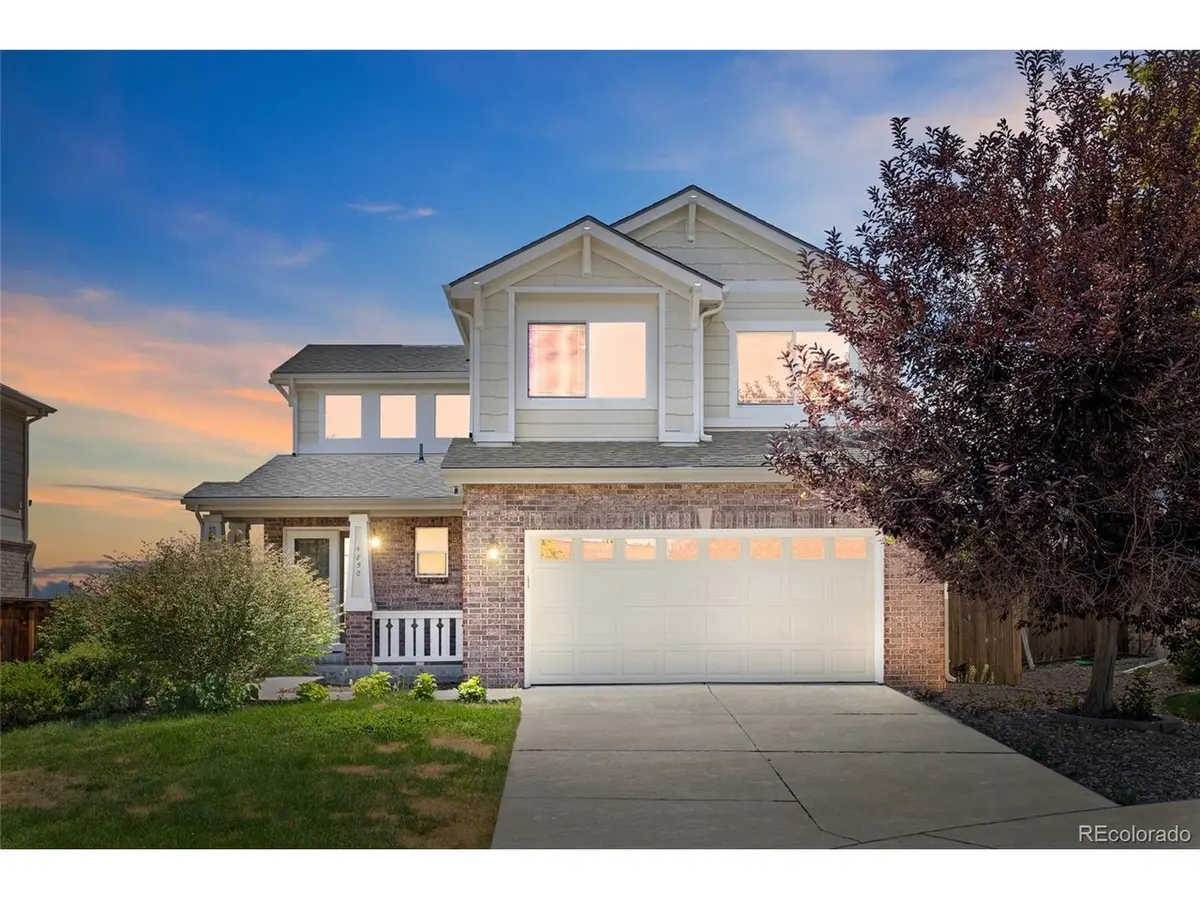
4850 S Elk, Aurora, CO 80016
REQUEST A TOUR If you would like to see this home without being there in person, select the "Virtual Tour" option and your agent will contact you to discuss available opportunities.
In-PersonVirtual Tour
$ 499,999
Est. payment | /mo

3 Beds

3 Baths

1,599 SqFt


$ 499,999
Est. payment | /mo

3 Beds

3 Baths

1,599 SqFt

Key Details

Property Type Single Family Home

Sub Type Single Family Residence

Listing Status Active

Purchase Type For Sale

Square Footage 1,599 sqft

Subdivision Tollgate Crossing

MLS Listing ID IRE5531521

Bedrooms 3

Full Baths 2

Half Baths 1

HOA Fees $200

HOA Y/N Yes

Year Built 2006

Annual Tax Amount $4,840

Tax Year 2025

Lot Size 5,662 Sqft

Acres 0.13

Property Sub-Type Single Family Residence

Source ires

Property Description

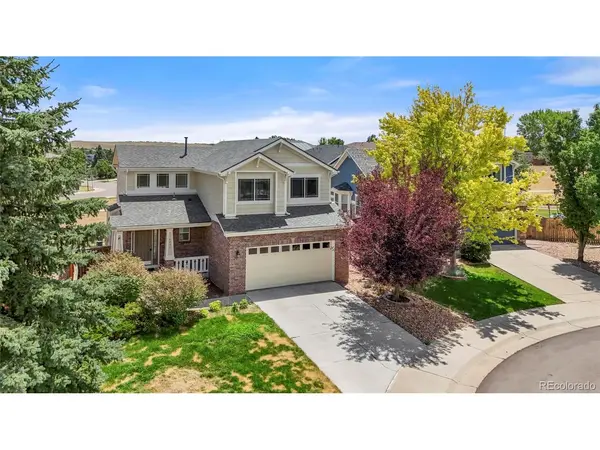
Welcome to this inviting two-story home perfectly situated on a quiet cul-de-sac and backing to a serene greenbelt, offering added privacy and spacious feel. Featuring 3 bedrooms and 2.5 bathrooms, this home boasts an open and functional floorplan designed for comfortable living. The main level showcases beautiful wood flooring throughout, including the stairs and upper landing, creating a warm and cohesive feel. The living room is filled with abundant natural light and highlighted by soaring ceilings and a cozy gas fireplace, making it an ideal space for both relaxing and entertaining. The kitchen offers ample cabinetry, a pantry for extra storage, and easy flow into the main living areas. Upstairs, you'll find all three bedrooms along with two full bathrooms. A small nook on the landing provides a perfect opportunity for a study area, workspace, or reading corner. Each bedroom is equipped with a ceiling fan for added comfort. The partial basement includes two large crawl spaces, providing plenty of additional storage options. A 2-car garage with an exterior access door adds convenience and functionality. With its desirable location, thoughtful layout, and great potential, this home is a fantastic opportunity. With a little polish, this one will really shine. Being sold AS-IS.

Location

State CO

County Arapahoe

Community Tollgate Crossing

Area Metro Denver

Rooms

Basement Partial, Unfinished

Interior

Interior Features Open Floorplan, Pantry, Walk-In Closet(s)

Heating Forced Air

Cooling Central Air, Ceiling Fan(s)

Fireplaces Type Gas, Living Room, One

Appliance Dishwasher, Refrigerator, Microwave, Disposal, Fire Alarm

Exterior

Exterior Feature Sprinkler System

Parking Features Attached

Garage Spaces 2.0

Fence Fenced

Community Features Clubhouse, Tennis Court(s), Pool, Playground, Park

Utilities Available Natural Gas Available, Electricity Available, Cable Available

View Y/N No

Roof Type Composition

Porch Patio

Garage Yes

Building

Lot Description Cul-De-Sac, Level, Abuts Private Open Space, House/Lot Faces NW, Paved, Gutters

Sewer Public Sewer

Water City

Level or Stories Two

Structure Type Frame

New Construction false

Schools

Elementary Schools Buffalo Trail

Middle Schools Fox Ridge

High Schools Cherry Creek 5

School District Cherry Creek 5

Others

HOA Fee Include Trash

Acceptable Financing Cash, Conventional, FHA, VA

Listing Terms Cash, Conventional, FHA, VA

Special Listing Condition Private Owner

Virtual Tour https://player.vimeo.com/video/1214406418?byline=0&title=0&owner=0&name=0&logos=0&profile=0&profilepicture=0&vimeologo=0&portrait=0

Information and Real Estate Services (IRES)
Listed by Lori Finch
NEARBY SCHOOLS & PROPERTIES
Chad Patterson

“My job is to find and attract mastery-based agents to the office, protect the culture, and make sure everyone is happy! ”

+1(970) 518-5462

realestate@chadpatterson.com

201 Coffman Street # 1902, Longmont, Colorado 80502, United States

GET MORE INFORMATION

Name
Phone*
Message

Go tour this home

4850 S Elk