10997 Memphis, Commerce City, CO 80022
REQUEST A TOUR If you would like to see this home without being there in person, select the "Virtual Tour" option and your agent will contact you to discuss available opportunities.
In-PersonVirtual Tour
$ 630,000
Est. payment | /mo

3 Beds

2 Baths

3,927 SqFt


$ 630,000
Est. payment | /mo

3 Beds

2 Baths

3,927 SqFt

Key Details

Property Type Single Family Home

Sub Type Single Family Residence

Listing Status Active

Purchase Type For Sale

Square Footage 3,927 sqft

Subdivision Reunion

MLS Listing ID IRE9468375

Bedrooms 3

Full Baths 1

Three Quarter Bath 1

HOA Fees $136/qua

HOA Y/N Yes

Year Built 2021

Annual Tax Amount $7,601

Tax Year 2025

Lot Size 5,662 Sqft

Acres 0.13

Property Sub-Type Single Family Residence

Source ires

Property Description

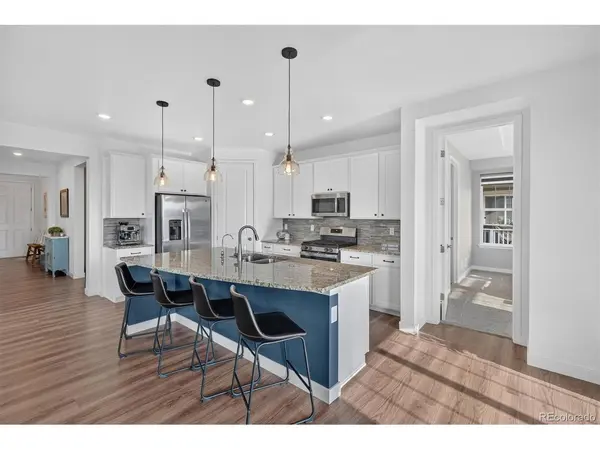
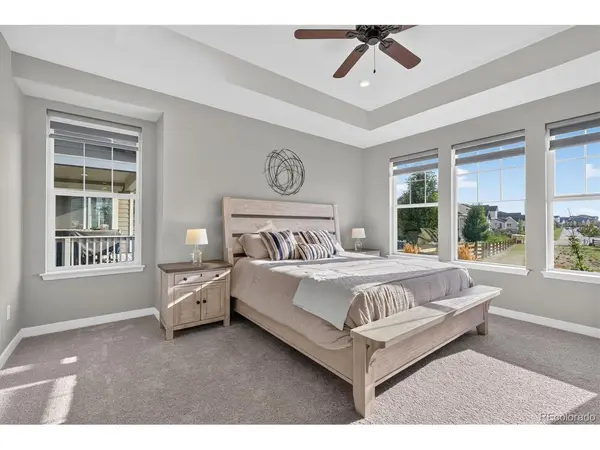
Perched above Buffalo Run Golf Course with sweeping fairway and mountain views, this nearly new 2021 ranch offers a rare combination of privacy, refined design and effortless Colorado living in one of Reunion's most desirable settings. With only one true neighbor, the home enjoys a peaceful sense of seclusion. Inside, an open, light filled floor plan is enhanced by upgraded luxury vinyl flooring and walls of windows framing the remarkable views. Two spacious secondary bedrooms share a full bath, while the private primary suite features custom window shades, a generous walk in closet, dual granite vanities and a walk in shower. Designed for entertaining and everyday living, the kitchen, dining and family rooms flow seamlessly together. An oversized island, granite countertops, stainless steel appliances and gas cooktop anchor the kitchen, while an electric fireplace with custom wood surround adds warmth and character. Step outside to the covered patio and extended deck overlooking the low maintenance backyard, an exceptional setting for enjoying Colorado sunsets. The unfinished basement offers endless possibilities for future expansion, with a proposed finished layout featured in the photos for inspiration. Additional upgrades include a whole home humidifier, reverse osmosis drinking water system, water softener and oversized two car garage with room for a truck. As part of a Lennar Solar community, the home benefits from discounted rates on solar generated energy. Reunion offers two pools, parks, schools, a recreation center, tennis and pickleball courts, community events and direct access to Second Creek Trail and an extensive bike path system connecting to downtown Denver. Convenient to DIA, I 76, Highway 85 and just 25 minutes from downtown Denver, this is a rare opportunity to enjoy exceptional views, privacy and an elevated Colorado lifestyle.

Location

State CO

County Adams

Community Reunion

Area Metro Denver

Rooms

Basement Full, Unfinished, Structural Floor, Sump Pump

Interior

Interior Features Eat-in Kitchen, Open Floorplan, Pantry, Kitchen Island

Heating Forced Air, Humidity Control

Cooling Central Air, Ceiling Fan(s)

Fireplaces Type Electric, Living Room, One

Appliance Self Cleaning Oven, Dishwasher, Refrigerator, Washer, Dryer, Microwave, Water Purifier Owned, Disposal, Fire Alarm

Exterior

Exterior Feature Sprinkler System

Parking Features Attached

Garage Spaces 2.0

Fence Partial

Community Features Clubhouse, Tennis Court(s), Pool, Playground, Fitness Center, Park, Trail(s)

Utilities Available Electricity Available, Cable Available

View Y/N Yes

View Mountain(s)

Roof Type Fiberglass

Porch Patio, Deck

Garage Yes

Building

Lot Description Corner Lot, Abuts Golf Course, Golf Course Neighborhood, Abuts Public Open Space, Abuts Private Open Space, House/Lot Faces NE, Gutters

Sewer Public Sewer

Water City

Level or Stories One

Structure Type Frame

New Construction false

Schools

Elementary Schools Reunion

Middle Schools Otho Stuart

High Schools Brighton Dist 27J

School District Brighton Dist 27J

Others

HOA Fee Include Trash,Snow Removal

Acceptable Financing Cash, Conventional, FHA, VA

Listing Terms Cash, Conventional, FHA, VA

Special Listing Condition Private Owner

Virtual Tour https://www.youtube.com/watch?v=tTpYk5pagk4

Information and Real Estate Services (IRES)
Listed by Amy Ryan
NEARBY SCHOOLS & PROPERTIES
Chad Patterson

“My job is to find and attract mastery-based agents to the office, protect the culture, and make sure everyone is happy! ”

+1(970) 518-5462

realestate@chadpatterson.com

201 Coffman Street # 1902, Longmont, Colorado 80502, United States

GET MORE INFORMATION

Name
Phone*
Message

Go tour this home

10997 Memphis