




3 Beds
3 Baths
3,819 SqFt
3 Beds
3 Baths
3,819 SqFt
Open House
Sat Sep 05, 12:00am - 2:00pm
Key Details
Property Type Single Family Home
Sub Type Single Family Residence
Listing Status Active
Purchase Type For Sale
Square Footage 3,819 sqft
Subdivision Leyden Rock
MLS Listing ID IRE9823001
Bedrooms 3
Full Baths 1
Half Baths 1
Three Quarter Bath 1
HOA Fees $360/ann
HOA Y/N Yes
Year Built 2017
Annual Tax Amount $7,409
Tax Year 2025
Lot Size 6,098 Sqft
Acres 0.14
Property Sub-Type Single Family Residence
Source ires
Property Description
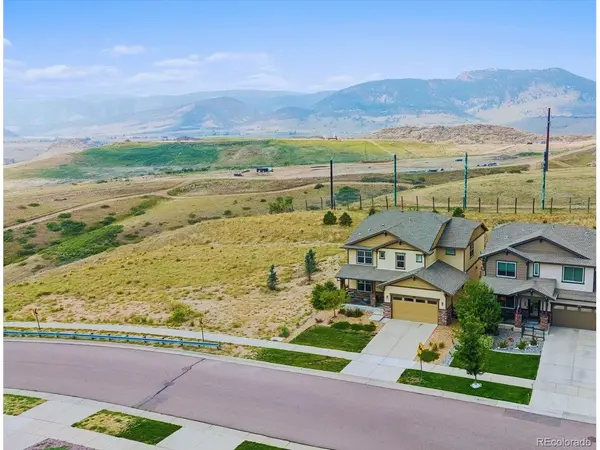
Set in Leyden Rock near open space and miles of trails, this bright two-story home pairs an open, airy floor plan with the extra spaces that make everyday life easier: a dedicated main-floor office, spacious upstairs loft, 3-car tandem garage and more than 1,100 square feet of unfinished basement ready to become whatever you need next.
The heart of the home is the dramatic two-story living room, where vaulted ceilings, abundant natural light and a gas fireplace create an inviting place to gather. The adjoining kitchen features an oversized island, granite countertops, double ovens, generous pantry storage and an open connection to the dining and living areas.
Upstairs, the loft provides a true second living space - perfect for a playroom, media room or additional workspace. The primary suite features a five-piece bath, two walk-in closets and direct access to the upstairs laundry. Two additional bedrooms share a Jack-and-Jill bath.
Need even more flexibility? The bright, unfinished 1,128-square-foot basement includes bathroom rough-in plumbing and offers room for a future guest suite, home gym, recreation room or additional living space.
Outside, enjoy a fully fenced and landscaped yard, patio and mountain views. The attached 3-car tandem garage provides coveted extra space for bikes, skis, outdoor gear and vehicles.
Leyden Rock puts trails, parks, playgrounds, the community pool and clubhouse close to home, with Three Creeks K-8 less than a mile away and convenient access to Golden, Boulder and the foothills.
Come for the views. Stay for a floor plan that gives everyone - and everything - a place.
Location
State CO
County Jefferson
Community Leyden Rock
Area Metro Denver
Direction GPS does great.
Rooms
Basement Unfinished, Structural Floor
Interior
Interior Features Eat-in Kitchen, Cathedral Ceiling(s), Open Floorplan, Pantry, Walk-In Closet(s), Jack & Jill Bathroom, Kitchen Island
Heating Forced Air
Cooling Central Air, Ceiling Fan(s)
Fireplaces Type Gas, Living Room
Appliance Double Oven, Dishwasher, Refrigerator, Washer, Dryer, Microwave, Disposal
Exterior
Exterior Feature Sprinkler System, Tandem Garage
Parking Features Attached
Garage Spaces 3.0
Fence Fenced
Community Features Clubhouse, Pool, Playground, Park, Trail(s)
Utilities Available Electricity Available, Cable Available
View Y/N Yes
View Mountain(s)
Roof Type Fiberglass
Porch Patio
Garage Yes
Building
Lot Description Corner Lot, Level, Abuts Public Open Space, House Faces East, Paved, Gutters
Sewer Public Sewer
Water City
Level or Stories Two
Structure Type Wood Siding,Concrete
New Construction false
Schools
Elementary Schools Three Creeks
Middle Schools Three Creeks
High Schools Jefferson Dist R-1
School District Jefferson Dist R-1
Others
HOA Fee Include Trash
Acceptable Financing Cash, Conventional, FHA, VA, 1031 Exchange
Listing Terms Cash, Conventional, FHA, VA, 1031 Exchange
Special Listing Condition Private Owner

“My job is to find and attract mastery-based agents to the office, protect the culture, and make sure everyone is happy! ”
201 Coffman Street # 1902, Longmont, Colorado 80502, United States