



2 Beds
2 Baths
907 SqFt
2 Beds
2 Baths
907 SqFt
Key Details
Property Type Condo
Sub Type Condominium
Listing Status Active
Purchase Type For Sale
Square Footage 907 sqft
Subdivision Cottonwood Villas
MLS Listing ID IRE9350371
Bedrooms 2
Full Baths 2
HOA Fees $547/mo
HOA Y/N Yes
Year Built 1972
Annual Tax Amount $1,718
Tax Year 2025
Property Sub-Type Condominium
Source ires
Property Description
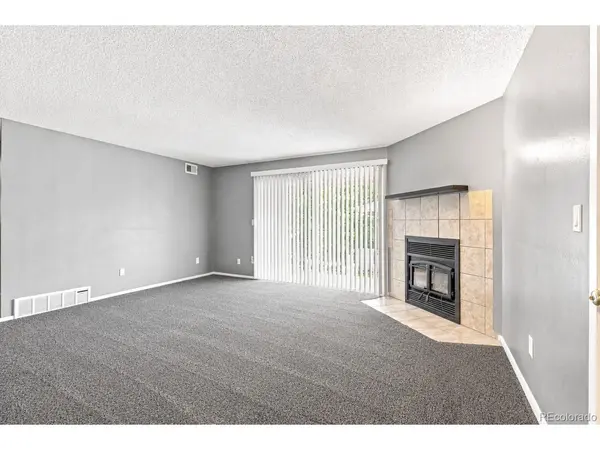
A spacious living room is centered around a working fireplace, while the primary suite features an attached bath and a second full bath provides added convenience. The in-unit ventless washer/dryer combo (only 3 years old!) adds another practical touch, particularly for a top-floor units. Modern peace-of-mind upgrades include a high-efficiency Trane furnace installed in 2022, energy-efficient LED lighting with dimmers, tamper-proof receptacles, and updated GFCI outlets. Community perks feature a pool, fitness center, clubhouse, open green spaces, walking trails, and reserved parking space #246 near the front entrance alongside generous amounts of guest parking. Ideally located close to shopping and dining along 120th Avenue, just minutes from Front Range Community College, within easy walking distance of the Park-n-Ride for Denver and DIA transit, and just minutes from I-25 and Hwy 36 for fast commutes to both Boulder and Downtown Denver, this property offers a perfect mix of North Westminster's suburban convenience and Colorado outdoor living. Stop renting and start building equity today.
Location
State CO
County Adams
Community Cottonwood Villas
Area Metro Denver
Direction GPS works fine. 12138 Melody Drive is not visible from the parking lot, it faces the courtyard. Just look for Building 9, park in any un-numbered space and look for the walking path near spot 193 to enter the building from the northeast side. Door code and lock box combination are both available in ShowingTime.
Interior
Cooling Central Air
Fireplaces Type One
Appliance Self Cleaning Oven, Dishwasher, Refrigerator, Washer, Dryer, Microwave, Disposal
Exterior
Exterior Feature Balcony
Parking Features Reserved
Garage Spaces 1.0
Community Features Clubhouse, Pool, Fitness Center
Utilities Available Natural Gas Available
View Y/N No
Roof Type Composition
Garage Yes
Building
Lot Description House/Lot Faces NE
Sewer Public Sewer
Level or Stories One
Structure Type Frame
New Construction false
Schools
Elementary Schools Arapahoe Ridge
Middle Schools Silver Hills
High Schools Adams Co. Dist 12
School District Adams Co. Dist 12
Others
HOA Fee Include Trash,Snow Removal,Water,Sewer
Acceptable Financing Cash, Conventional, FHA, VA, 1031 Exchange
Listing Terms Cash, Conventional, FHA, VA, 1031 Exchange
Special Listing Condition Private Owner

“My job is to find and attract mastery-based agents to the office, protect the culture, and make sure everyone is happy! ”
201 Coffman Street # 1902, Longmont, Colorado 80502, United States