
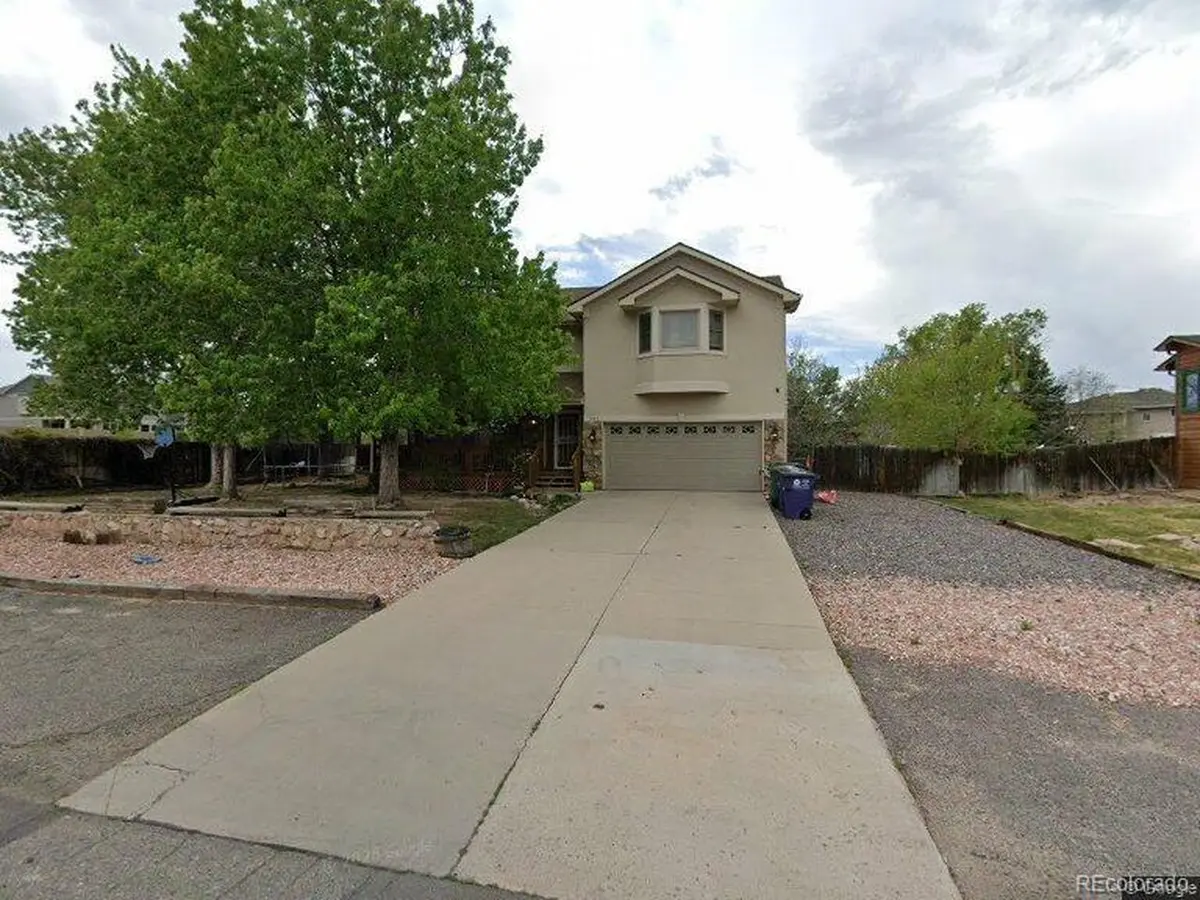

4 Beds
4 Baths
2,996 SqFt
4 Beds
4 Baths
2,996 SqFt
Key Details
Property Type Single Family Home
Sub Type Single Family Residence
Listing Status Active
Purchase Type For Sale
Square Footage 2,996 sqft
Subdivision Range View Filing 2
MLS Listing ID IRE4736129
Style Contemporary
Bedrooms 4
Full Baths 2
Half Baths 1
Three Quarter Bath 1
HOA Y/N No
Year Built 2001
Annual Tax Amount $3,199
Tax Year 2025
Lot Size 0.360 Acres
Acres 0.36
Property Sub-Type Single Family Residence
Source ires
Property Description
Discover the space, flexibility, and comfort you've been looking for in this 4-bedroom, 4-bathroom home situated on a larger lot in Denver. With plenty of room both inside and out, this property offers an excellent opportunity for buyers looking for additional living space, bedrooms, entertaining areas, and outdoor enjoyment.
The spacious layout provides versatility for a variety of needs, whether you're looking for comfortable bedrooms, a home office, guest accommodations, or room to grow. The larger lot is a standout feature, providing valuable outdoor space for entertaining, gardening, recreation, pets, or simply enjoying your own private surroundings.
Conveniently located in Denver with access to shopping, dining, parks, transportation, and major roadways, this home combines space and location. Four bedrooms and four bathrooms provide the flexibility today's buyers are looking for, while the generous lot adds another level of appeal.
Don't miss the opportunity to make 1095 S Fulton St your new Denver home. Schedule your showing today!
Location
State CO
County Denver
Community Range View Filing 2
Area Metro Denver
Zoning S-SU-I
Rooms
Basement Partially Finished, Slab
Interior
Heating Forced Air, Hot Water, Electronic Air Filter
Cooling Central Air
Fireplaces Type None
Appliance Dishwasher, Disposal, Fire Alarm
Exterior
Exterior Feature Balcony
Parking Features Attached
Garage Spaces 2.0
Fence Fenced
View Y/N No
Roof Type Composition
Porch Patio, Deck
Garage Yes
Building
Lot Description Level, House Faces East, Paved
Sewer Public Sewer
Architectural Style Contemporary
Level or Stories One
Structure Type Stucco
New Construction false
Schools
Elementary Schools Denver Green
Middle Schools Denver Green
High Schools Denver District 1
School District Denver District 1
Others
Acceptable Financing Cash, Conventional, FHA
Listing Terms Cash, Conventional, FHA
Special Listing Condition Private Owner

“My job is to find and attract mastery-based agents to the office, protect the culture, and make sure everyone is happy! ”
201 Coffman Street # 1902, Longmont, Colorado 80502, United States