




4 Beds
3 Baths
3,944 SqFt
4 Beds
3 Baths
3,944 SqFt
Open House
Sun Aug 30, 2:00am - 4:00pm
Key Details
Property Type Single Family Home
Sub Type Single Family Residence
Listing Status Coming Soon
Purchase Type For Sale
Square Footage 3,944 sqft
Subdivision Cherry Creek Village
MLS Listing ID IRE9994153
Style Fixer-Upper
Bedrooms 4
Full Baths 1
Three Quarter Bath 2
HOA Fees $30/ann
HOA Y/N Yes
Year Built 1972
Annual Tax Amount $6,806
Tax Year 2025
Lot Size 10,454 Sqft
Acres 0.24
Property Sub-Type Single Family Residence
Source ires
Property Description
Cherry Creek State Park is an extension of the neighborhood. The 4,200-acre park and 880-acre reservoir offer boating, sailing, fishing, a marina and miles of hiking and biking trails. Private neighborhood entrances provide access to the water, trails and open space.
Belleview Elementary is about two blocks away, with Campus Middle School and Cherry Creek High School adjacent. Multiple preschool options are within walking distance.
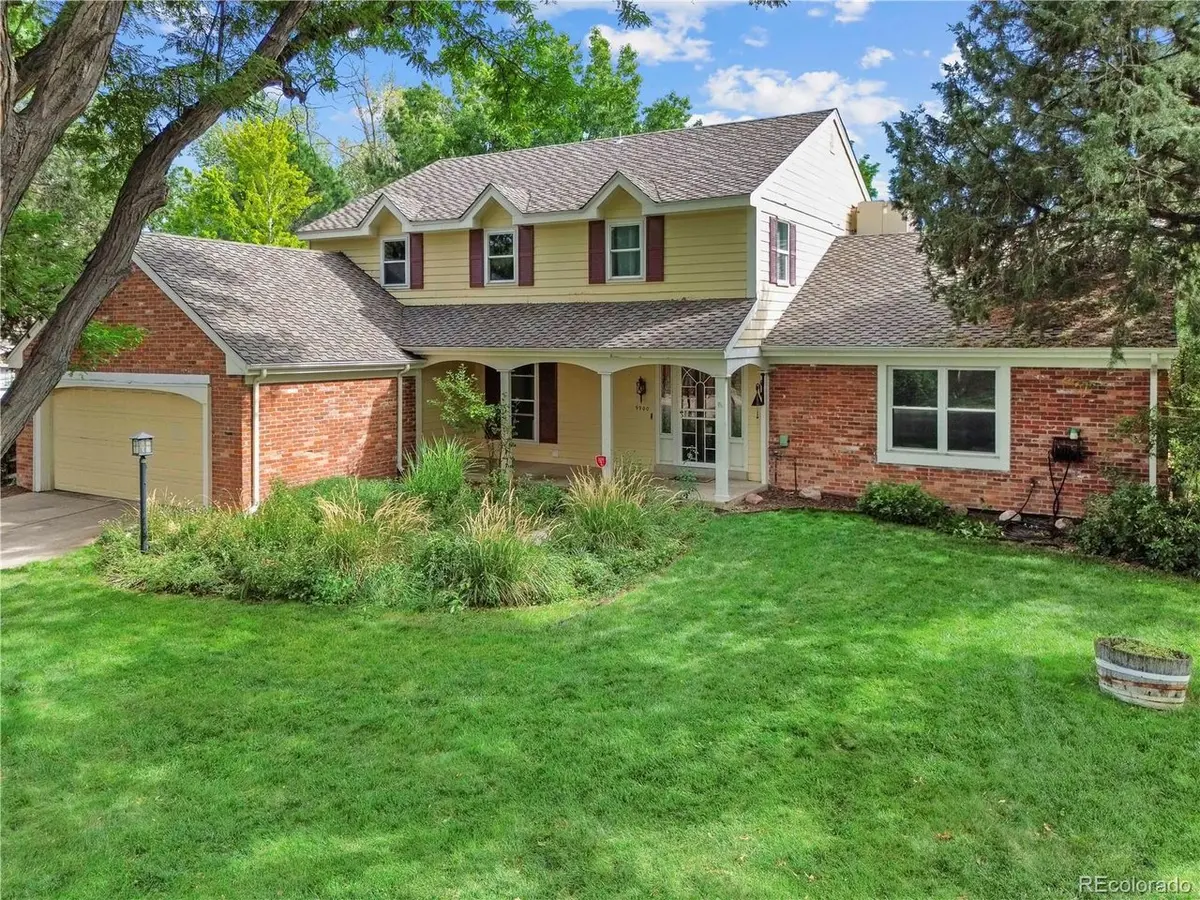
Built in 1972, the home offers a footprint that is difficult to recreate: 2,894 finished square feet above grade, a finished partial basement, four upper-level bedrooms, three baths, an attached two-car garage and a 10,498-square-foot lot framed by mature trees.
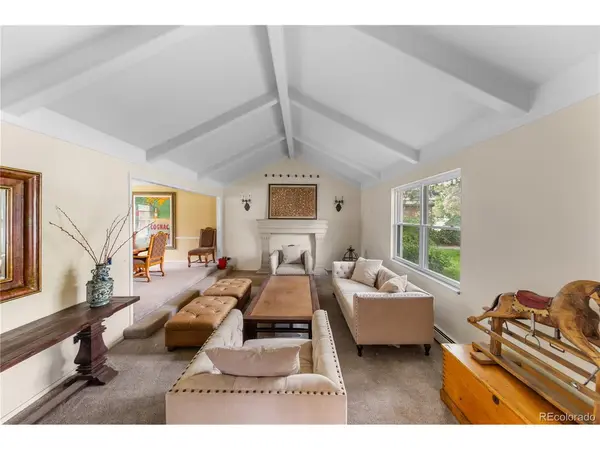
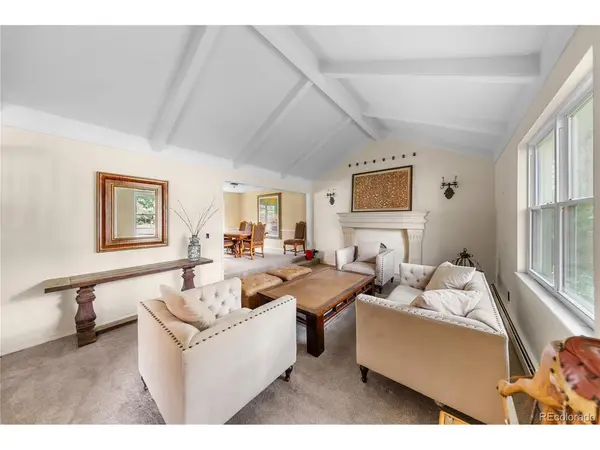
The vaulted living room creates volume. Generous living and dining spaces lead to the oversized kitchen and family room, offering the scale for a dramatic redesign. A gas fireplace anchors the family room, while a main-floor office, laundry and three-quarter bath add flexibility. Upstairs, the 24-foot primary bedroom and three additional bedrooms provide a foundation for a redesigned retreat. The basement adds a second family room, office, exercise room and storage.
This is a true fixer-upper, not a move-in-ready home. The kitchen is not functional. All kitchen cabinetry shown in the listing photos will be removed and is not included. Substantial renovation is required before occupancy.
Bring your contractor and choose your finishes. Fully scoped professional bids are in hand for an approximately $350,000 full-home overhaul, giving buyers a head start in evaluating the project. The home can also be delivered with a brand-new HOA-compliant roof and gutters, subject to agreed contract terms.
Location
State CO
County Arapahoe
Community Cherry Creek Village
Area Metro Denver
Rooms
Family Room 1
Basement Partial, Partially Finished, Slab
Interior
Interior Features Eat-in Kitchen, Cathedral Ceiling(s), Open Floorplan, Walk-In Closet(s)
Heating Hot Water, Baseboard
Cooling Evaporative Cooling
Fireplaces Type Gas, Gas Log, Family Room, One
Appliance Refrigerator, Disposal, Fire Alarm
Exterior
Parking Features Attached
Garage Spaces 2.0
Fence Fenced
Community Features Fitness Center
View Y/N No
Roof Type Composition
Porch Patio
Garage Yes
Building
Lot Description House Faces North, Paved, Gutters
Sewer Public Sewer
Water City
Architectural Style Fixer-Upper
Level or Stories Two
Structure Type Frame,Brick,Vinyl Siding
New Construction false
Schools
Elementary Schools Belleview
Middle Schools Campus
High Schools Cherry Creek 5
School District Cherry Creek 5
Others
Acceptable Financing Cash, Conventional, FHA, VA
Listing Terms Cash, Conventional, FHA, VA
Special Listing Condition Private Owner
Virtual Tour https://my.matterport.com/show/?m=fHczE6xiw1B

“My job is to find and attract mastery-based agents to the office, protect the culture, and make sure everyone is happy! ”
201 Coffman Street # 1902, Longmont, Colorado 80502, United States