



3 Beds
2 Baths
1,347 SqFt
3 Beds
2 Baths
1,347 SqFt
Key Details
Property Type Single Family Home
Sub Type Single Family Residence
Listing Status Active
Purchase Type For Sale
Square Footage 1,347 sqft
Subdivision Indian Heights
MLS Listing ID IRE7592876
Bedrooms 3
Full Baths 1
Three Quarter Bath 1
HOA Y/N No
Year Built 1970
Annual Tax Amount $1,283
Tax Year 2025
Lot Size 7,405 Sqft
Acres 0.17
Property Sub-Type Single Family Residence
Source ires
Property Description
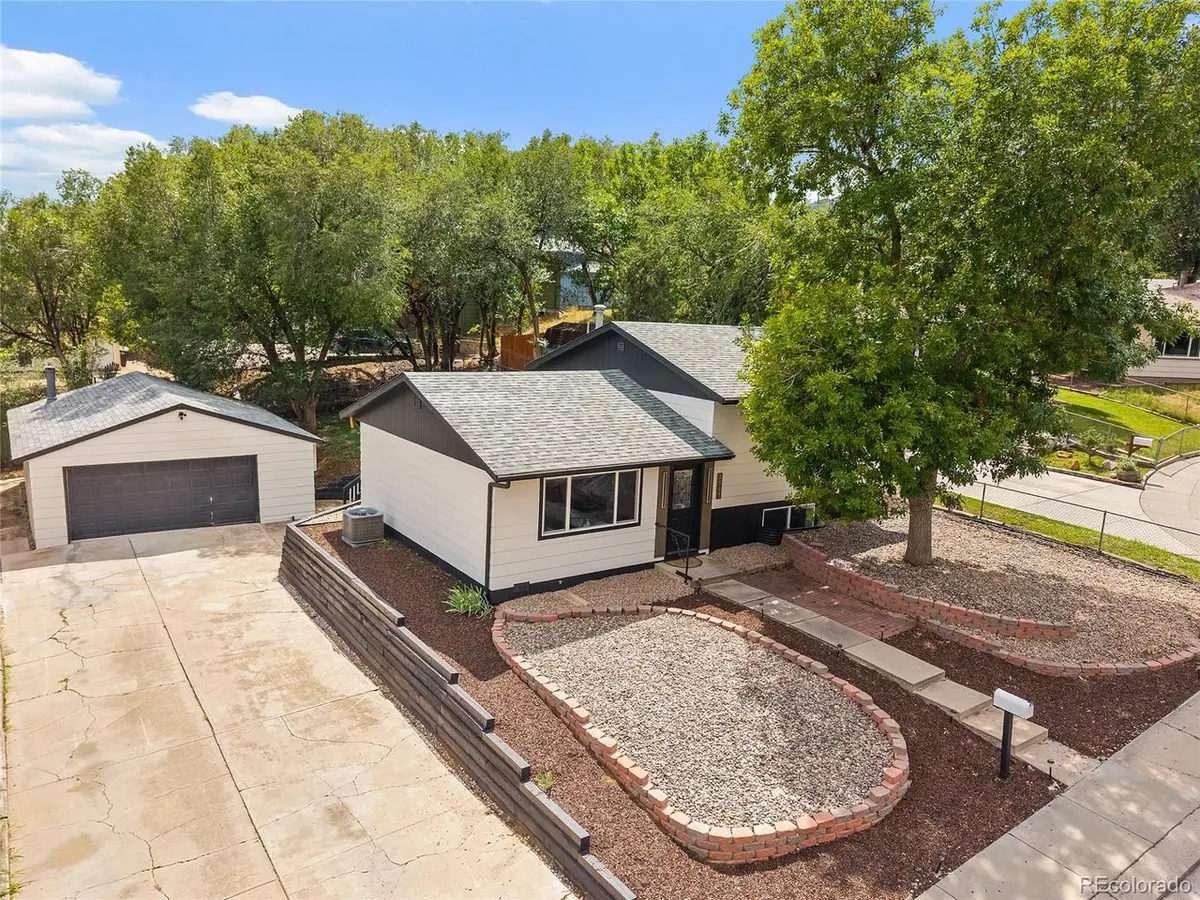
Gods, and Manitou Springs, this fully reimagined 3-bedroom, 2-bathroom tri-level home has been transformed from the
ground up into a modern, turnkey retreat. Step inside to an airy, open-concept main level designed for effortless living and
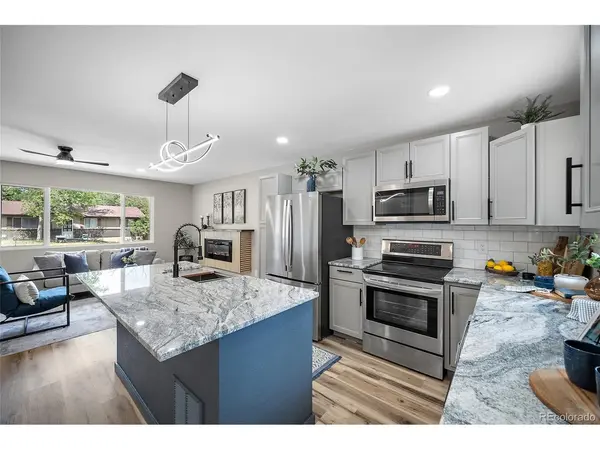
entertaining.The brand-new chef's kitchen features an expansive island, contemporary cabinetry, sleek countertops, and
stainless steel appliances, flowing seamlessly into the sunlit living room anchored by a modern electric fireplace. High-end
finishes extend throughout with luxury vinyl plank flooring, designer ceramic tile, fresh interior paint, and plush new carpet
in all bedrooms. The versatile layout offers ideal privacy with a massive lower-level primary suite and two bright upper-level
bedrooms serviced by beautifully remodeled bathrooms. Every major big-ticket system has been modernized for peace of
mind: updated electrical, brand-new plumbing, high-efficiency furnace, new water heater, and central A/C. Incredible ADU /
Value-Add Opportunity: Situated on an oversized 7,440 sq. ft. lot, the property includes a detached two-car garage with
completed slab improvements. With generous yard space and easy access, this structure is prime for conversion into an
Accessory Dwelling Unit (ADU), carriage house, home studio, or passive rental income (buyer to verify local zoning
requirements). Unbeatable location near mountain trails, Downtown dining, I-25, and military installations. Truly move-in
ready with limitless potential! This isn't a house, this is a home!
Location
State CO
County El Paso
Community Indian Heights
Area Out Of Area
Zoning R-2
Rooms
Basement Partial
Interior
Heating Forced Air
Cooling Central Air, Ceiling Fan(s)
Fireplaces Type Living Room, One
Appliance Dishwasher, Refrigerator, Microwave
Exterior
Parking Features Detached
Garage Spaces 2.0
Fence Partial
View Y/N Yes
View Mountain(s)
Roof Type Composition
Garage Yes
Building
Sewer Public Sewer
Water City
Level or Stories Tri-Level
Structure Type Frame
New Construction false
Schools
Elementary Schools Bristol
Middle Schools Holmes
High Schools Colorado Springs 11
School District Colorado Springs 11
Others
Acceptable Financing Cash, Conventional, FHA, VA
Listing Terms Cash, Conventional, FHA, VA
Special Listing Condition Private Owner
Virtual Tour https://view.oldglorymediaco.com/2537_camelot_ct-1450?branding=false

“My job is to find and attract mastery-based agents to the office, protect the culture, and make sure everyone is happy! ”
201 Coffman Street # 1902, Longmont, Colorado 80502, United States