4512 River Highlands, Elizabeth, CO 80107
REQUEST A TOUR If you would like to see this home without being there in person, select the "Virtual Tour" option and your agent will contact you to discuss available opportunities.
In-PersonVirtual Tour
$ 534,990
Est. payment | /mo

3 Beds

3 Baths

2,368 SqFt


$ 534,990
Est. payment | /mo

3 Beds

3 Baths

2,368 SqFt

Key Details

Property Type Single Family Home

Sub Type Single Family Residence

Listing Status Active

Purchase Type For Sale

Square Footage 2,368 sqft

Subdivision Spring Valley Ranch

MLS Listing ID IRE2159747

Style Contemporary

Bedrooms 3

Full Baths 2

Three Quarter Bath 1

HOA Fees $500/ann

HOA Y/N Yes

Year Built 2022

Annual Tax Amount $4,699

Tax Year 2025

Lot Size 9,147 Sqft

Acres 0.21

Property Sub-Type Single Family Residence

Source ires

Property Description

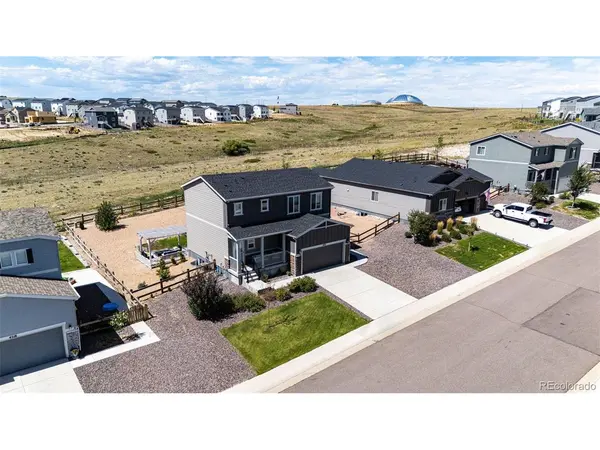
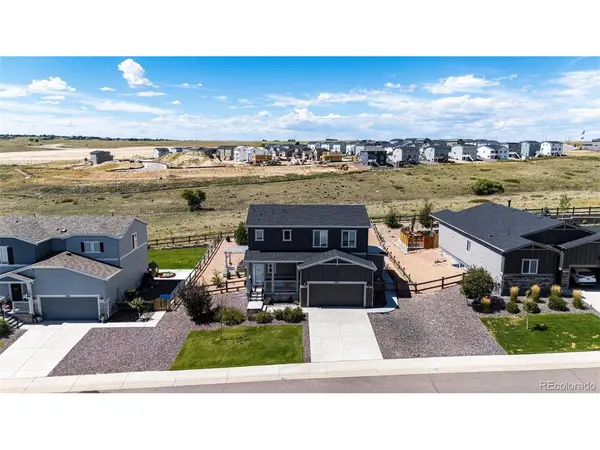
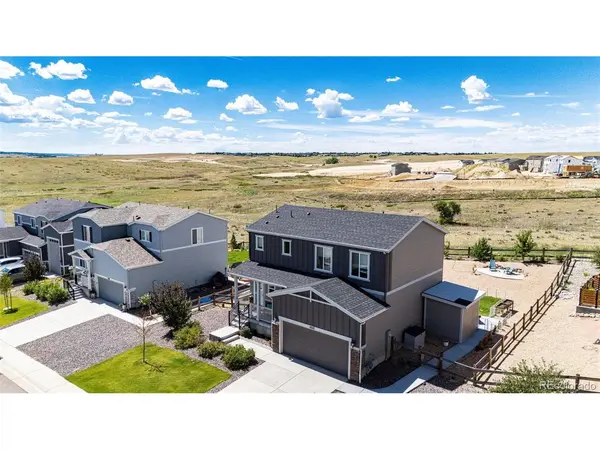
Welcome to this beautifully maintained 3-bedroom, 3-bathroom home located in the desirable Spring Valley Ranch community. A covered front porch welcomes you into the home, where vinyl plank floors flow throughout the main level. The light-filled family room features expansive windows that bring in an abundance of natural light and create a warm, inviting atmosphere. At the heart of the home is the open-concept kitchen, featuring a large center island, granite countertops, and loads of storage for everyday living and entertaining. This home has been thoughtfully upgraded with numerous improvements, including updated lighting and mirrors, Closet organization system in the primary suite, and added storage in the pantry and power outlet. The upstairs laundry area has been enhanced with a new LG washer, while the kitchen features a new refrigerator (2024), dishwasher (2025), and microwave. Additional improvements include a new roof installed in 2023 and a fully finished backyard. The basement provides flexible additional living space, offering a comfortable area for relaxing, enjoying a quiet moment, or creating a dedicated home office. The Sauna in the basement is negotiable. Outside, enjoy a professionally landscaped 9,000-square-foot lot that backs to open space, providing privacy, peaceful surroundings, and beautiful sunset views. The backyard features a full-length concrete patio, a new pergola and a covered rear porch-creating the perfect setting for outdoor entertaining or relaxing. The easy-to-maintain yard also includes an additional seating area and a dedicated vegetable garden space. A BRAND NEW 8' x 10' SHED, added in 2026, provides excellent storage for gardening equipment, and outdoor gear, ideally situated to the local Spring Valley Ranch Public Golf Course / Restaurant, 45 mins DIA, 15 mins to Parker, and 25 mins Castle Rock. This Spring Valley Ranch home is ready to welcome its next owners .* ASK about Special Financing Incentives* See Virtual Tour.

Location

State CO

County Elbert

Community Spring Valley Ranch

Area Metro Denver

Rooms

Basement Full, Sump Pump

Interior

Interior Features Walk-In Closet(s)

Heating Forced Air

Cooling Central Air, Ceiling Fan(s)

Fireplaces Type Electric, Bedroom

Appliance Dishwasher, Refrigerator, Washer, Dryer, Freezer, Disposal, Fire Alarm

Exterior

Exterior Feature Sprinkler System

Parking Features Attached

Garage Spaces 2.0

Fence Fenced

Community Features Playground, Park

Utilities Available Electricity Available

View Y/N Yes

View Plains View

Roof Type Composition

Porch Patio, Deck

Garage Yes

Building

Lot Description Abuts Public Open Space, Abuts Private Open Space, Outbuildings, House/Lot Faces SE, Paved

Sewer Public Sewer

Water City

Architectural Style Contemporary

Level or Stories Two

Structure Type Vinyl Siding,Concrete

New Construction false

Schools

Elementary Schools Singing Hills

Middle Schools Elizabeth

High Schools Elizabeth C-1

School District Elizabeth C-1

Others

HOA Fee Include Trash

Acceptable Financing Cash, Conventional, FHA, VA

Listing Terms Cash, Conventional, FHA, VA

Special Listing Condition Private Owner

Virtual Tour https://nate-designs-inc.aryeo.com/sites/rlvpzjak/unbranded

Information and Real Estate Services (IRES)
Listed by Sue Craske CRP GDS
NEARBY SCHOOLS & PROPERTIES
Chad Patterson

“My job is to find and attract mastery-based agents to the office, protect the culture, and make sure everyone is happy! ”

+1(970) 518-5462

realestate@chadpatterson.com

201 Coffman Street # 1902, Longmont, Colorado 80502, United States

GET MORE INFORMATION

Name
Phone*
Message

Go tour this home

4512 River Highlands