



3 Beds
3 Baths
2,374 SqFt
3 Beds
3 Baths
2,374 SqFt
Key Details
Property Type Townhouse
Sub Type Townhouse
Listing Status Active
Purchase Type For Sale
Square Footage 2,374 sqft
Subdivision Heather Ridge South
MLS Listing ID IRE7182629
Bedrooms 3
Full Baths 2
Half Baths 1
HOA Fees $490/mo
HOA Y/N Yes
Year Built 1974
Annual Tax Amount $2,702
Tax Year 2025
Property Sub-Type Townhouse
Source ires
Property Description
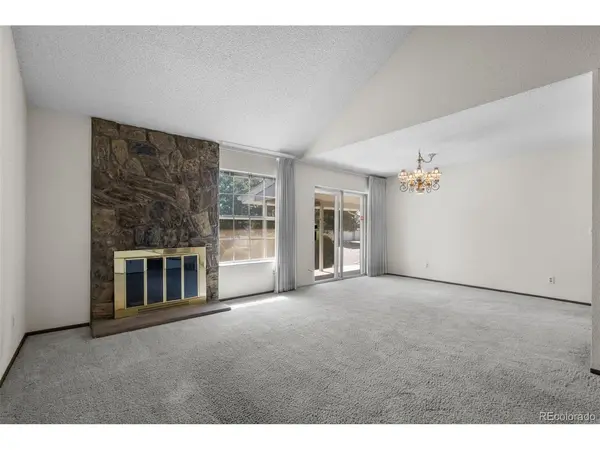
Step inside to vaulted ceilings that create an open and airy feel throughout the main living area. The large living room features a striking stone-accented fireplace and offers plenty of space for relaxing or entertaining. Adjacent to the living room is a formal dining area, while the eat-in kitchen provides abundant wood cabinetry, ample counter space, and room to reimagine and modernize the space.
Upstairs, the primary suite offers a walk-in closet and private bathroom, while the additional bedrooms provide flexibility for guests, a home office, or other living needs. The sizable basement presents additional upside and the opportunity to create a media room, recreation area, home office, or additional finished living space.
Outside, enjoy a private covered patio, offering another area to relax and entertain. The property also benefits from its convenient location near local parks, schools, shopping, dining, and other amenities.
With its spacious layout, vaulted ceilings, fireplace, unfinished basement, and strong potential for renovation and value appreciation, this property presents a fantastic opportunity for the right buyer.
Location
State CO
County Arapahoe
Community Heather Ridge South
Area Metro Denver
Rooms
Basement Unfinished
Interior
Heating Forced Air
Cooling Central Air
Appliance Dishwasher, Washer, Dryer, Disposal
Exterior
Parking Features Carport
Garage Spaces 2.0
Community Features Clubhouse, Pool, Playground, Park
View Y/N No
Roof Type Composition
Garage Yes
Building
Sewer Public Sewer
Level or Stories Two
Structure Type Frame,Wood Siding
New Construction false
Schools
Elementary Schools Polton
Middle Schools Prairie
High Schools Cherry Creek 5
School District Cherry Creek 5
Others
HOA Fee Include Trash,Snow Removal,Exterior Maintenance,Water,Insurance,Sewer
Acceptable Financing Cash, Conventional, 1031 Exchange
Listing Terms Cash, Conventional, 1031 Exchange
Special Listing Condition Private Owner

“My job is to find and attract mastery-based agents to the office, protect the culture, and make sure everyone is happy! ”
201 Coffman Street # 1902, Longmont, Colorado 80502, United States