



5 Beds
4 Baths
4,210 SqFt
5 Beds
4 Baths
4,210 SqFt
Key Details
Property Type Single Family Home
Sub Type Single Family Residence
Listing Status Coming Soon
Purchase Type For Sale
Square Footage 4,210 sqft
Subdivision Serenity Ridge
MLS Listing ID IRE9395884
Style Contemporary
Bedrooms 5
Full Baths 3
Half Baths 1
HOA Fees $350/qua
HOA Y/N Yes
Year Built 2014
Annual Tax Amount $5,313
Tax Year 2025
Lot Size 0.460 Acres
Acres 0.46
Property Sub-Type Single Family Residence
Source ires
Property Description
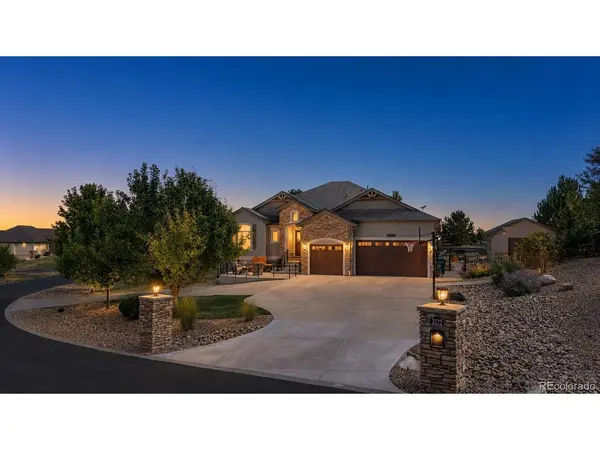
a 1,934-square-foot finished basement - with five bedrooms- office/sixth bedroom and four bathrooms on a beautifully positioned
19,847-square-foot lot. A circular drive, stone-and-stucco exterior, custom wood garage doors and an attached
three-car garage create an impressive arrival.
Inside, hardwood floors lead to a dramatic open-concept great room with vaulted ceilings, exposed beam, walls of
windows, custom blinds and a gas fireplace. The showpiece kitchen pairs an oversized quartz island with abundant
seating, a Hallman gas range, custom wood hood, pot filler, designer tile, statement lighting and extensive cabinetry. A
hidden walk-in pantry and dedicated coffee bar add everyday convenience.
The spacious primary suite features a tray ceiling, mini-split comfort system and barn-door entry to a five-piece bath
with dual vanities, jetted soaking tub, oversized walk-in shower and custom closet connected to the laundry and
mudroom. A home office and additional bedrooms offer flexible space for work and guests.
The full finished basement expands the possibilities with a huge recreation room, wet bar, multiple egress windows,
additional bedrooms and bath, plus exceptional storage.
Outdoors, enjoy a stamped-concrete patio, mature landscaping and a private in-ground pool with broad steps, sport
hoop and surrounding lounge space. The poolside pavilion includes a mini fridge and wiring for an outdoor TV. storage shed, tankless water heater and elevated setting with open views complete this distinctive property. Built
for everyday comfort and memorable entertaining, this home delivers space, style and resort-inspired living in one
remarkable package.
Location
State CO
County Weld
Community Serenity Ridge
Area Greeley/Weld
Direction I-25 To the Berthoud exit, west on E state highway 56/County Rd 44, to County rd 7, South to serenity Ridge Parkway,East to Megan way
Rooms
Family Room 1
Basement Full, Partially Finished, Structural Floor
Interior
Interior Features Eat-in Kitchen, Cathedral Ceiling(s), Open Floorplan, Pantry, Walk-In Closet(s), Wet Bar, Jack & Jill Bathroom, Kitchen Island
Heating Forced Air
Cooling Central Air, Ceiling Fan(s)
Fireplaces Type Gas Log, Great Room, One
Appliance Self Cleaning Oven, Dishwasher, Refrigerator, Disposal, Fire Alarm
Exterior
Exterior Feature Sprinkler System
Parking Features Attached
Garage Spaces 3.0
Fence Fenced
Community Features Park, Trail(s)
Utilities Available Electricity Available, Cable Available
View Y/N No
Roof Type Fiberglass
Porch Patio
Garage Yes
Building
Lot Description Corner Lot, Deciduous Trees, Outbuildings, House Faces West, Paved
Sewer Public Sewer
Architectural Style Contemporary
Level or Stories One
Structure Type Stone,Stucco
New Construction false
Schools
Elementary Schools Pioneer Ridge
Middle Schools Milliken
High Schools Johnstown-Milliken Re-5J
School District Johnstown-Milliken Re-5J
Others
HOA Fee Include Trash,Snow Removal
Acceptable Financing Cash, Conventional
Listing Terms Cash, Conventional
Special Listing Condition Private Owner
Virtual Tour https:///Users/randysons/Library/CloudStorage/Dropbox/listing/Issac 3112 Megan Way/Photos/3112-megan-way-berthoud-co-80513/video-1-3112-megan-way-berthoud-co-80513.mp4

“My job is to find and attract mastery-based agents to the office, protect the culture, and make sure everyone is happy! ”
201 Coffman Street # 1902, Longmont, Colorado 80502, United States