




3 Beds
2 Baths
1,440 SqFt
3 Beds
2 Baths
1,440 SqFt
Key Details
Property Type Townhouse
Sub Type Townhouse
Listing Status Active
Purchase Type For Sale
Square Footage 1,440 sqft
Subdivision Platte River Ranch
MLS Listing ID IRE1524867
Bedrooms 3
Full Baths 2
HOA Fees $442/mo
HOA Y/N Yes
Year Built 1999
Annual Tax Amount $2,882
Tax Year 2025
Property Sub-Type Townhouse
Source ires
Property Description
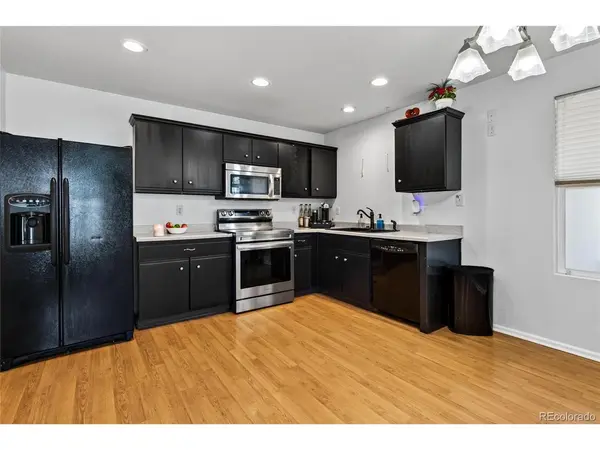
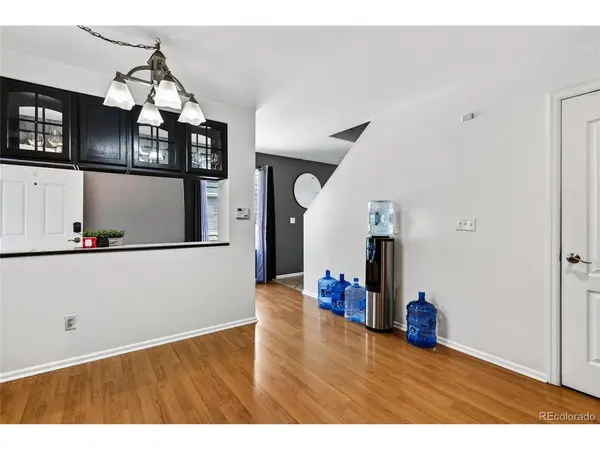
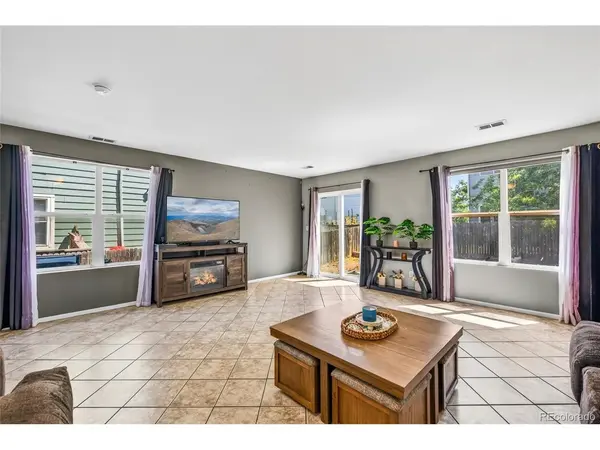
The spacious living room flows into a generously sized kitchen with room to cook and gather. All bedrooms, both baths, and the laundry closet are located upstairs for a smart, functional layout.
Out back, an oversized yard offers plenty of space for BBQs, gatherings, and pets without demanding a weekend of upkeep. Big-ticket items are already handled: brand-new HVAC system, serviced and cleaned furnace, and a new water heater. Add a one-car garage and this one is truly move-in ready.
The location is hard to beat - Ken Mitchell Park, lake trails, and the South Platte River are all just steps away. Shopping and dining are under 10 minutes out, with quick access to Highway 85 for commuting to the Denver Metro area and Northern Colorado.
Photos don't do the room sizes justice. Come see the space, the updates, and the welcoming feel for yourself.
Location
State CO
County Adams
Community Platte River Ranch
Area Metro Denver
Direction From Hwy 85, exit west onto Bromley Lane. Continue approximately 1 mile into the Platte River Ranch community to Mockingbird. Turn onto Mockingbird Lane - 846 will be on your right. GPS-friendly: 846 Mockingbird Ln, Brighton, CO 80601. Two things worth checking: Listings show this as Mockingbird Ln, not St - both exist in the neighborhood, so confirm which one is on the deed before the MLS entry goes live. I'd verify the \"on your right\" and the exact turn from Bromley against a map - I have the neighborhood layout but not confirmed block-level orientation for the 800 block.
Interior
Heating Forced Air
Cooling Central Air
Appliance Self Cleaning Oven, Dishwasher, Refrigerator, Washer, Dryer, Microwave, Disposal
Exterior
Parking Features Attached
Garage Spaces 1.0
Utilities Available Natural Gas Available, Electricity Available, Cable Available
View Y/N No
Roof Type Composition
Garage Yes
Building
Sewer Public Sewer
Level or Stories Two
Structure Type Frame
New Construction false
Schools
Elementary Schools Henderson
Middle Schools Roger Quist
High Schools Brighton Dist 27J
School District Brighton Dist 27J
Others
Acceptable Financing Cash, Conventional, FHA, VA
Listing Terms Cash, Conventional, FHA, VA
Special Listing Condition Private Owner

“My job is to find and attract mastery-based agents to the office, protect the culture, and make sure everyone is happy! ”
201 Coffman Street # 1902, Longmont, Colorado 80502, United States