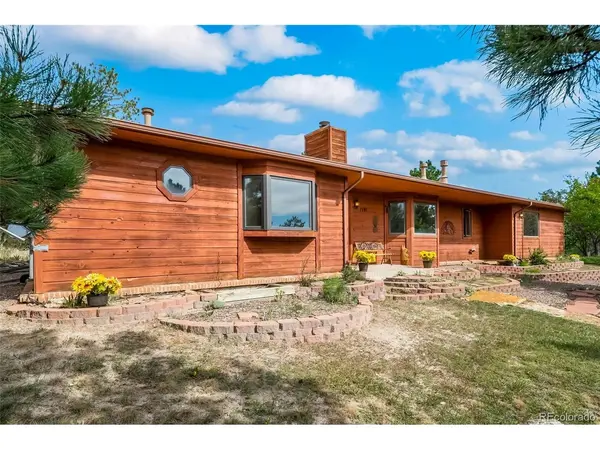
1191 Tenderfoot, Larkspur, CO 80118
REQUEST A TOUR If you would like to see this home without being there in person, select the "Virtual Tour" option and your agent will contact you to discuss available opportunities.
In-PersonVirtual Tour
$ 649,900
Est. payment | /mo

5 Beds

4 Baths

3,329 SqFt


$ 649,900
Est. payment | /mo

5 Beds

4 Baths

3,329 SqFt

Key Details

Property Type Single Family Home

Sub Type Single Family Residence

Listing Status Active

Purchase Type For Sale

Square Footage 3,329 sqft

Subdivision Sage Port

MLS Listing ID IRE4633542

Style Fixer-Upper,Chalet

Bedrooms 5

Full Baths 1

Half Baths 1

Three Quarter Bath 2

HOA Fees $50/ann

HOA Y/N Yes

Year Built 1987

Annual Tax Amount $3,978

Tax Year 2026

Lot Size 1.000 Acres

Acres 1.0

Property Sub-Type Single Family Residence

Source ires

Property Description

Spacious ranch-style home (5 Bedrooms, 3 Baths + Office) situated on a private 0.903-acre lot, offering solid 2x6 construction and plenty of potential for a buyer willing to update and add their own personal touch. Has some deferred maintenance but is completely livable AS-IS. Ready for updates and remodeling. Has recent 5-Year Roof Certification from a licensed roofing company. Lowest house price in the entire area! At this LOW price, there is plenty of room for building "sweat equity" and the property is sold strictly AS IS * The main level features a large Great-Room with real wood floors, vaulted ceiling, a bay window, gas fireplace, built-ins and a coat closet. The kitchen offers custom solid concrete counters, stainless steel appliances, a pantry closet, and an ISLAND with a 4-burner gas range. Open to an eating area (dining room) with wood floors and a sliding door to the large private concrete back patio. * Main level includes a dedicated office, three bedrooms, 3 bathrooms, and a convenient half-bath/laundry combo with washer & dryer included. The primary suite provides a walk-in closet, bay window, ceiling fan, and a 3/4 bath with slab granite counters and double vanity. * The partially finished basement provides a huge family room with gas fireplace and a large storage closet, two additional bedrooms, 3/4 bathroom, utility room, and two unfinished bonus rooms with workbenches and storage shelves-ideal for projects, storage, or future finishing. * The lot is well trimmed (fire mitigated) and provides excellent privacy. This south facing home has a blacktopped driveway (so the sun will help shovel any snow). County-maintained paved and plowed roads. Municipal water AND sewer through the Perry Park Water and Sanitation District. Natural gas. Only 1-mile from the popular Bear Dance Championship-Rated 18-Hole Golf Course. Oversized 2-car garage has a large workshop area. A solid home with a Tremendous Price! A fantastic opportunity you've got to see!

Location

State CO

County Douglas

Community Sage Port

Area Metro Denver

Zoning SR-Suburban Residential

Direction I-25 to the Larkspur Exit #173. Go straight (south) onto Spruce Mountain Rd. for 1-mile. At the only gas station in Town, turn RIGHT onto Perry Park AVE. Go 1-mile to the top of the hill and Turn RIGHT on Silverheels Drive. Go 1/2-mile and Turn RIGHT onto Eagle Road, go to the end and Turn RIGHT onto Tenderfoot Drive, go only 2-blocks. The house will be on the LEFT.

Rooms

Family Room 1

Basement Full, Partially Finished, Slab, Sump Pump

Interior

Interior Features Eat-in Kitchen, Cathedral Ceiling(s), Pantry, Bay or Bow Window, Walk-In Closet(s), Kitchen Island

Heating Hot Water

Cooling Ceiling Fan(s), Attic Fan

Fireplaces Type Two or More, Gas, Living Room, Family Room, Basement

Appliance Dishwasher, Refrigerator, Washer, Dryer, Microwave, Fire Alarm

Exterior

Exterior Feature Oversized Garage

Parking Features Attached

Garage Spaces 2.0

Utilities Available Natural Gas Available, Electricity Available

View Y/N Yes

View Mountain(s), Hills

Roof Type Composition

Porch Patio

Garage Yes

Building

Lot Description Wooded, Outbuildings, House/Lot Faces SE, Paved, Gutters

Sewer Public Sewer

Water City

Architectural Style Fixer-Upper, Chalet

Level or Stories One

Structure Type Wood Siding,Cedar,Concrete

New Construction false

Schools

Elementary Schools Larkspur

Middle Schools Castle Rock

High Schools Douglas County Re-1

School District Douglas County Re-1

Others

Acceptable Financing Cash, Conventional, FHA, VA

Listing Terms Cash, Conventional, FHA, VA

Virtual Tour https://listings.upshotimaging.com/videos/01a05554-9424-718f-94ca-96f3384aa243

Information and Real Estate Services (IRES)
Listed by Dave Gardner
NEARBY SCHOOLS & PROPERTIES
Chad Patterson

“My job is to find and attract mastery-based agents to the office, protect the culture, and make sure everyone is happy! ”

+1(970) 518-5462

realestate@chadpatterson.com

201 Coffman Street # 1902, Longmont, Colorado 80502, United States

GET MORE INFORMATION

Name
Phone*
Message

Go tour this home

1191 Tenderfoot