8701 E Briarwood, Centennial, CO 80112
REQUEST A TOUR If you would like to see this home without being there in person, select the "Virtual Tour" option and your agent will contact you to discuss available opportunities.
In-PersonVirtual Tour
$ 792,000
Est. payment | /mo

5 Beds

4 Baths

3,123 SqFt


Save
$ 792,000
Est. payment | /mo
Save

5 Beds

4 Baths

3,123 SqFt

Key Details

Property Type Single Family Home

Sub Type Single Family Residence

Listing Status Active

Purchase Type For Sale

Square Footage 3,123 sqft

Subdivision Walnut Hills 8Th Flg

MLS Listing ID IRE1067602

Bedrooms 5

Full Baths 3

Half Baths 1

HOA Y/N No

Year Built 1970

Annual Tax Amount $4,247

Tax Year 2025

Lot Size 0.260 Acres

Acres 0.26

Property Sub-Type Single Family Residence

Source ires

Property Description

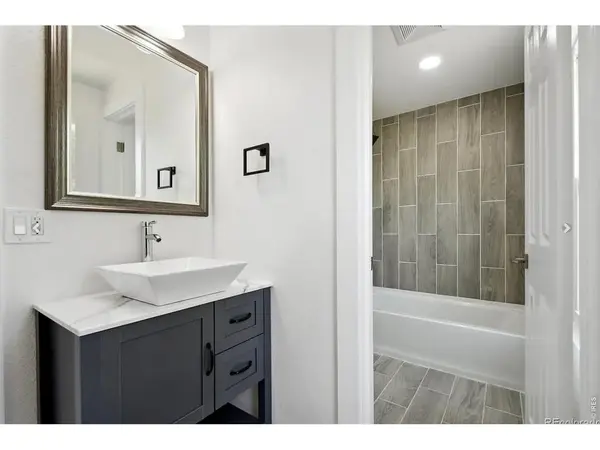
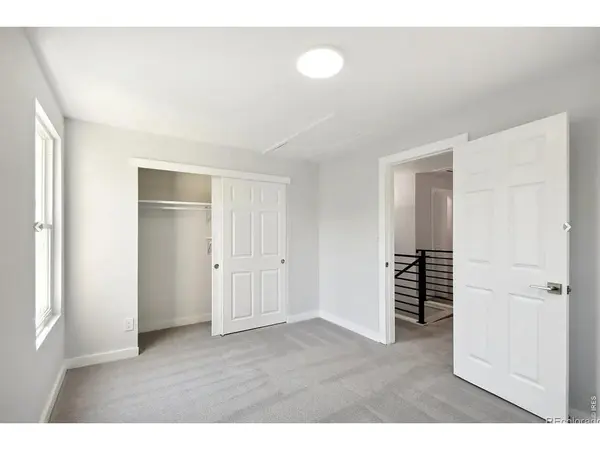
Welcome to this fully updated two-story home in the heart of Centennial! This gorgeous south facing front door with extended driveway makes Colorado winters effortless. EXTERIOR: features with newly painted maintenance-free stucco, front and back yards' sprinkler systems; over 11,000 sq ft large fenced yard. KITCHEN: The culinary kitchen is equipped with recently upgraded stainless steel appliances (5-burnner gas range with double oven; one of the quietest model dishwasher; powerful hood; 4-door refrigerator), stylish apron sink plus touch faucet. INTERIOR: full house new painting, formal dinning comes with adjustable contemporary chandelier. FLOORING: Newly refinished hardwood floors on the main floor, upgraded carpets in the basement & the second floor, plus new tiles in the kitchen/laundry/bathrooms. PRIMARY BEDROOM SUITE: serene suites includes spacious walk-in closet, quartz counter top, double-sink with fog-free mirrors, double hanging door going into the bathroom, 5x4 luxury shower, dual-flush soft close European style toilet. SCHOOLS: award winning Cherry Creek Schools. LOCATION: close to DTC, Park Meadows Mall, library, light rail, restaurants and shopping.

Location

State CO

County Arapahoe

Community Walnut Hills 8Th Flg

Area Metro Denver

Zoning SFR

Direction From Highway I-25, take Exit 197 Arapahoe, Turn West to Yosimite, Turn Right on Briarwood. The house is on the right side of the road. See yard sign

Rooms

Family Room 1

Basement Partially Finished

Interior

Interior Features Separate Dining Room, Bay or Bow Window, Walk-In Closet(s)

Heating Forced Air, Hot Water

Cooling Central Air

Appliance Gas Range, Dishwasher, Refrigerator, Microwave, Disposal, Fire Alarm

Exterior

Exterior Feature Sprinkler System

Parking Features Attached

Garage Spaces 2.0

Fence Fenced

Utilities Available Natural Gas Available, Electricity Available

View Y/N No

Roof Type Composition

Improvements No

Garage Yes

Building

Lot Description House Faces South, Paved, Curbs, Gutters, Sidewalks

Water City

Level or Stories Two

Structure Type Stucco

New Construction false

Schools

Elementary Schools Walnut Hills

Middle Schools Campus

High Schools Cherry Creek 5

School District Cherry Creek 5

Others

Acceptable Financing Cash, Conventional, FHA, VA

Listing Terms Cash, Conventional, FHA, VA

Special Listing Condition Licensed Owner

Information and Real Estate Services (IRES)
Listed by Jun Liu
NEARBY SCHOOLS & PROPERTIES
Chad Patterson

“My job is to find and attract mastery-based agents to the office, protect the culture, and make sure everyone is happy! ”

+1(970) 518-5462

realestate@chadpatterson.com

201 Coffman Street # 1902, Longmont, Colorado 80502, United States

GET MORE INFORMATION

Name
Phone*
Message

Go tour this home

8701 E Briarwood