
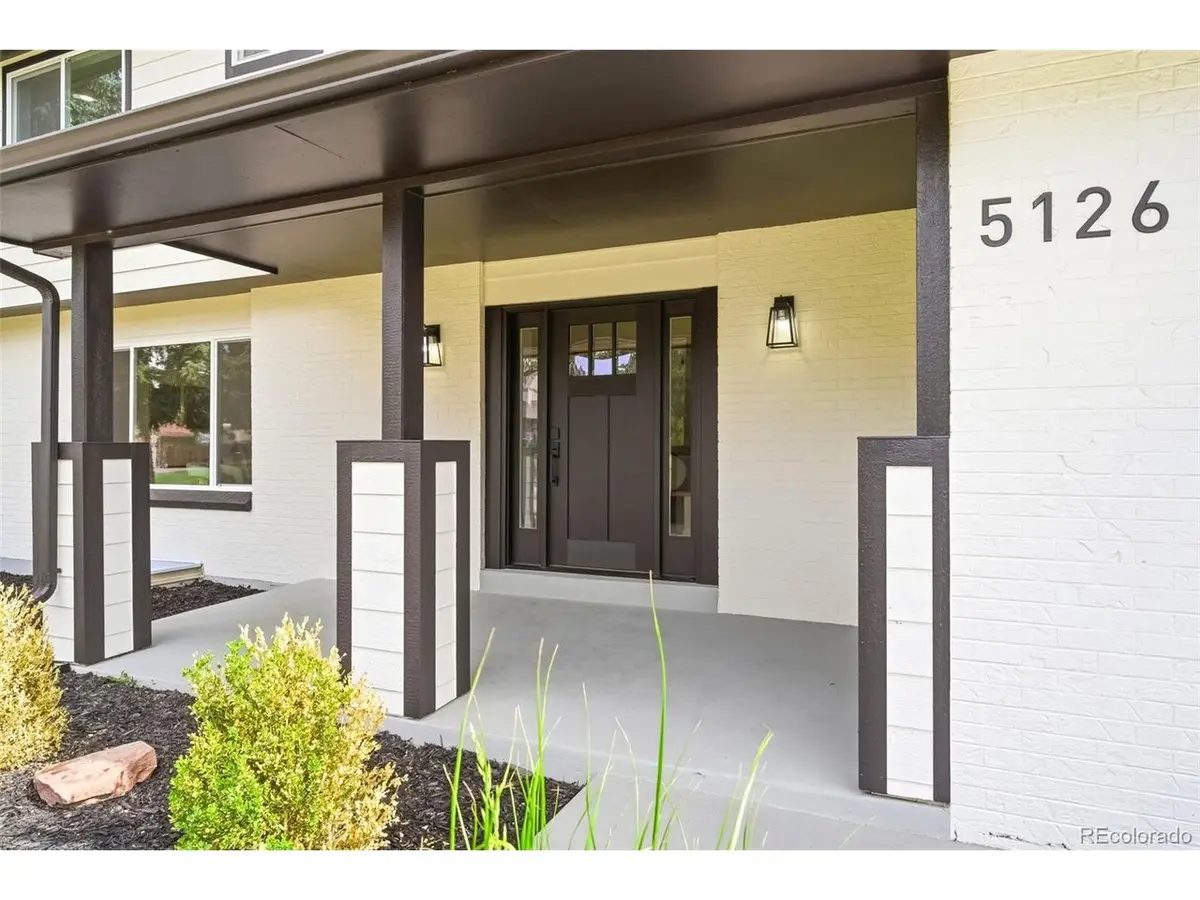



5 Beds
4 Baths
3,017 SqFt
5 Beds
4 Baths
3,017 SqFt
Key Details
Property Type Single Family Home
Sub Type Single Family Residence
Listing Status Active
Purchase Type For Sale
Square Footage 3,017 sqft
Subdivision Columbine Manor
MLS Listing ID IRE7160158
Style A-Frame
Bedrooms 5
Full Baths 2
Half Baths 1
Three Quarter Bath 1
HOA Fees $20/mo
HOA Y/N Yes
Year Built 1969
Annual Tax Amount $5,510
Tax Year 2025
Lot Size 0.330 Acres
Acres 0.33
Property Sub-Type Single Family Residence
Source ires
Property Description
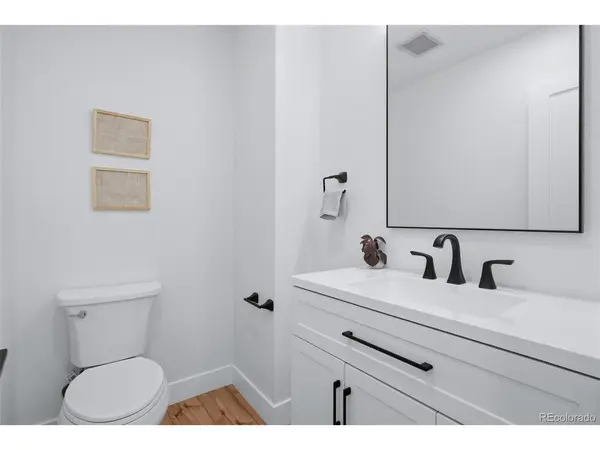
The spacious kitchen is designed for both everyday living and entertaining, offering ample cabinetry, elegant quartz countertops, a stylish backsplash, and brand-new appliances, including a double oven. The living room provides a cozy gathering space with a beautiful fireplace, while the generously sized bedrooms and fully remodeled bathrooms offer comfort and contemporary style.
This home offers numerous major updates and improvements, providing peace of mind for the new owner. Updates include a new sewer line, new roof, updated mechanical systems, and a sprinkler system in the yard, along with many additional improvements throughout the home.
The finished basement adds even more living space and features a wet bar, laundry room, an additional bedroom with a private bathroom, and dedicated mechanical/storage areas.
Situated on an expansive 1/3-acre lot, this property offers plenty of outdoor space for entertaining, gardening, recreation, or simply enjoying the Colorado lifestyle. Ideally located near the mountains, this home offers an incredible opportunity to enjoy both comfort and convenience.
Don't miss your opportunity to own this beautifully remodeled home in Columbine Manor, complete with extensive updates and a spacious lot! Schedule your private showing today.
Location
State CO
County Arapahoe
Community Columbine Manor
Area Metro Denver
Rooms
Family Room 1
Basement Partially Finished
Interior
Interior Features Open Floorplan, Wet Bar, Kitchen Island
Heating Forced Air
Cooling Central Air, Ceiling Fan(s)
Fireplaces Type Living Room
Appliance Dishwasher, Refrigerator, Bar Fridge, Microwave, Disposal
Exterior
Parking Features Attached
Garage Spaces 2.0
Fence Fenced
View Y/N No
Roof Type Fiberglass
Garage Yes
Building
Sewer Public Sewer
Water City
Architectural Style A-Frame
Level or Stories Two
Structure Type Frame,Brick,Concrete
New Construction false
Schools
Elementary Schools Wilder
Middle Schools Goddard
High Schools Littleton District 6
School District Littleton District 6
Others
Acceptable Financing Cash, Conventional, FHA, VA
Listing Terms Cash, Conventional, FHA, VA
Virtual Tour https://www.zillow.com/view-imx/14cdc9ea-b421-4d05-bba0-d43298bb3336?setAttribution=mls&wl=true&initialViewType=pano

“My job is to find and attract mastery-based agents to the office, protect the culture, and make sure everyone is happy! ”
201 Coffman Street # 1902, Longmont, Colorado 80502, United States