


5 Beds
4 Baths
3,493 SqFt
5 Beds
4 Baths
3,493 SqFt
Key Details
Property Type Single Family Home
Sub Type Single Family Residence
Listing Status Active
Purchase Type For Sale
Square Footage 3,493 sqft
Subdivision Greenfield
MLS Listing ID IRE9775778
Bedrooms 5
Full Baths 3
Half Baths 1
HOA Fees $80/mo
HOA Y/N Yes
Year Built 1995
Annual Tax Amount $4,029
Tax Year 2025
Lot Size 7,405 Sqft
Acres 0.17
Property Sub-Type Single Family Residence
Source ires
Property Description
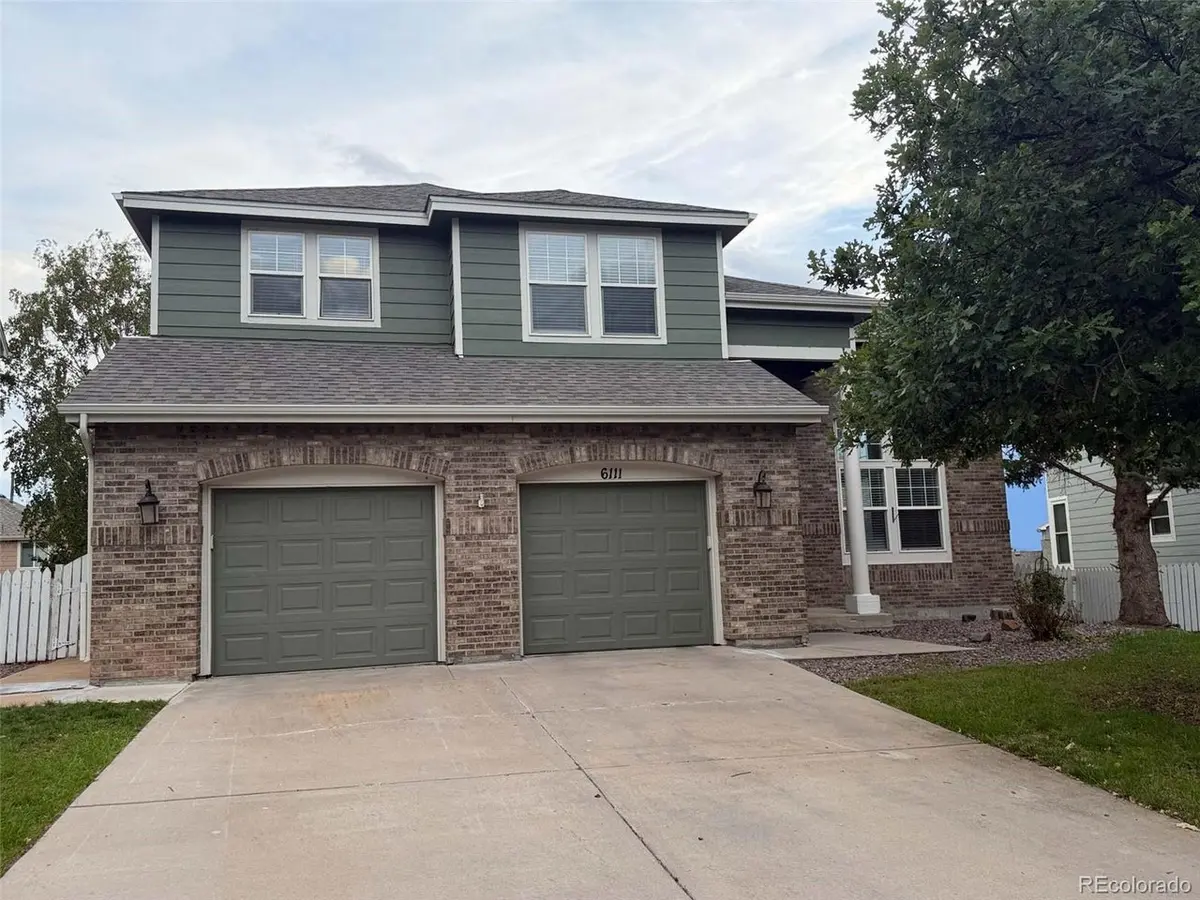
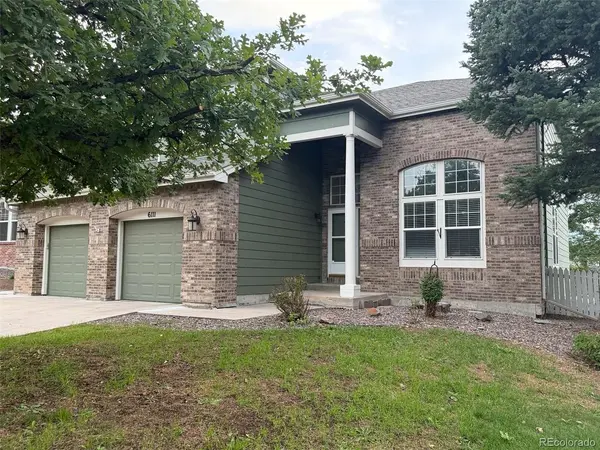
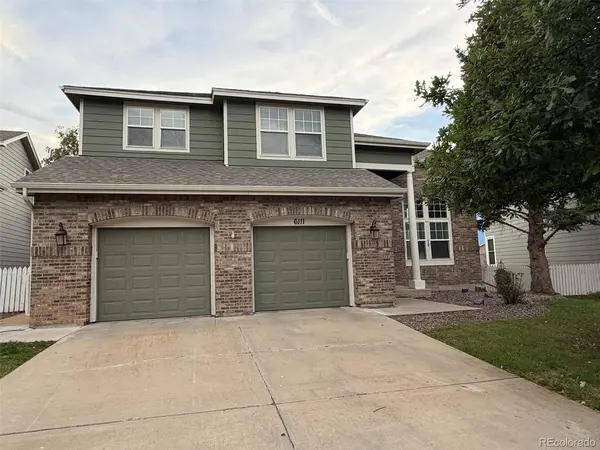
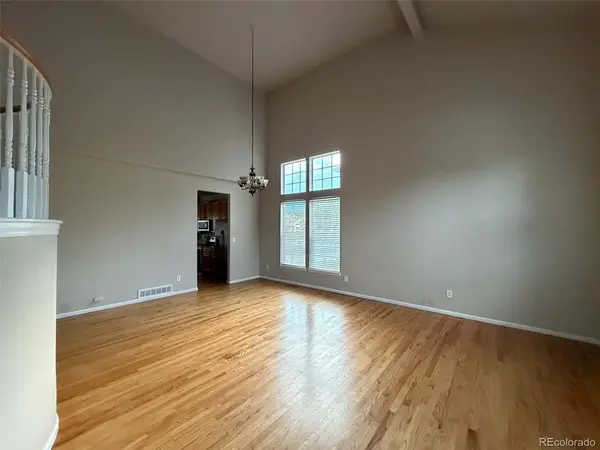
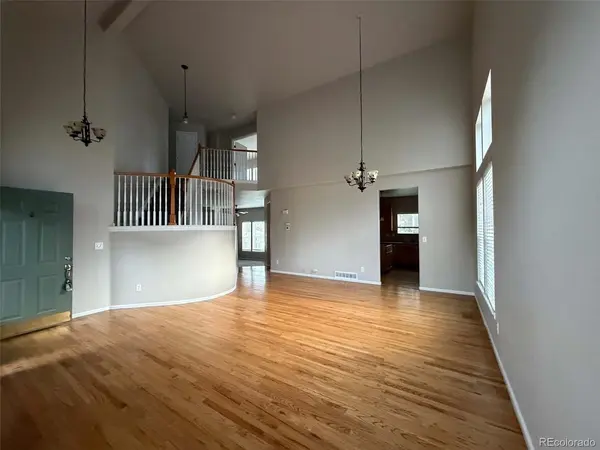
Step inside to soaring cathedral ceilings, abundant natural light, and gorgeous hardwood floors that flow throughout the main level. The open living and dining areas feel bright, spacious, and welcoming, while the updated kitchen serves as the heart of the home with granite countertops, stainless steel appliances, plentiful cabinetry, and a handy desk/bar nook-perfect for morning coffee, homework, or keeping everyday life organized. Its easy connection to the surrounding living spaces makes entertaining feel effortless.
Upstairs, the spacious primary suite is a true retreat, featuring vaulted ceilings and a five-piece en suite with a relaxing Jacuzzi tub. Three additional bedrooms offer room for family, guests, or a home office, while the guest bathroom's double sinks make busy mornings a little easier.
The garden-level basement expands the possibilities with a fifth bedroom and additional living space ready for movie nights, games, guests, hobbies, or a private work-from-home setup.
Outside, the huge deck invites summer dinners, weekend barbecues, and evenings under the Colorado sky. The generous backyard has plenty of room for games, pets, gardening, and all the activities that make a house feel like home.
Located near schools, parks, trails, the community pool, shopping, and dining-with convenient access to C-470, the DTC, and DIA-this Greenfield home brings together space, style, comfort, and an exceptional place to enjoy it all.
Location
State CO
County Arapahoe
Community Greenfield
Area Metro Denver
Direction From I-25 take exit 200 to I-225 N. Take exit 4 and keep left onto S Parker Rd., in 1.4 miles turn left onto E Quincy Ave.,, turn right onto E Smoky Hill Rd, go 4.5 miles and turn right onto S Kirk St., turn left onto S Kirk St ., the home is on your right.
Rooms
Basement Full, Partially Finished, Slab
Interior
Interior Features Eat-in Kitchen, Open Floorplan, Pantry
Heating Forced Air
Cooling Central Air
Fireplaces Type Family Room, One
Appliance Dishwasher, Refrigerator, Microwave, Disposal, Fire Alarm
Exterior
Parking Features Attached
Garage Spaces 2.0
Fence Partial
Utilities Available Electricity Available
View Y/N No
Roof Type Composition
Porch Patio
Garage Yes
Building
Lot Description Level, Paved
Sewer Public Sewer
Water City
Level or Stories Two
Structure Type Stone,Wood Siding
New Construction false
Schools
Elementary Schools Timberline
Middle Schools Falcon Creek
High Schools Cherry Creek 5
School District Cherry Creek 5
Others
Acceptable Financing Cash, Conventional, FHA, VA, 1031 Exchange
Listing Terms Cash, Conventional, FHA, VA, 1031 Exchange

“My job is to find and attract mastery-based agents to the office, protect the culture, and make sure everyone is happy! ”
201 Coffman Street # 1902, Longmont, Colorado 80502, United States