



3 Beds
4 Baths
2,753 SqFt
3 Beds
4 Baths
2,753 SqFt
Key Details
Property Type Townhouse
Sub Type Townhouse
Listing Status Active
Purchase Type For Sale
Square Footage 2,753 sqft
Subdivision Tamarisk Sub Flg #2 & Major Error Corr
MLS Listing ID IRE8416044
Bedrooms 3
Full Baths 2
Half Baths 1
Three Quarter Bath 1
HOA Fees $650/mo
HOA Y/N Yes
Year Built 2002
Annual Tax Amount $3,875
Tax Year 2025
Property Sub-Type Townhouse
Source ires
Property Description
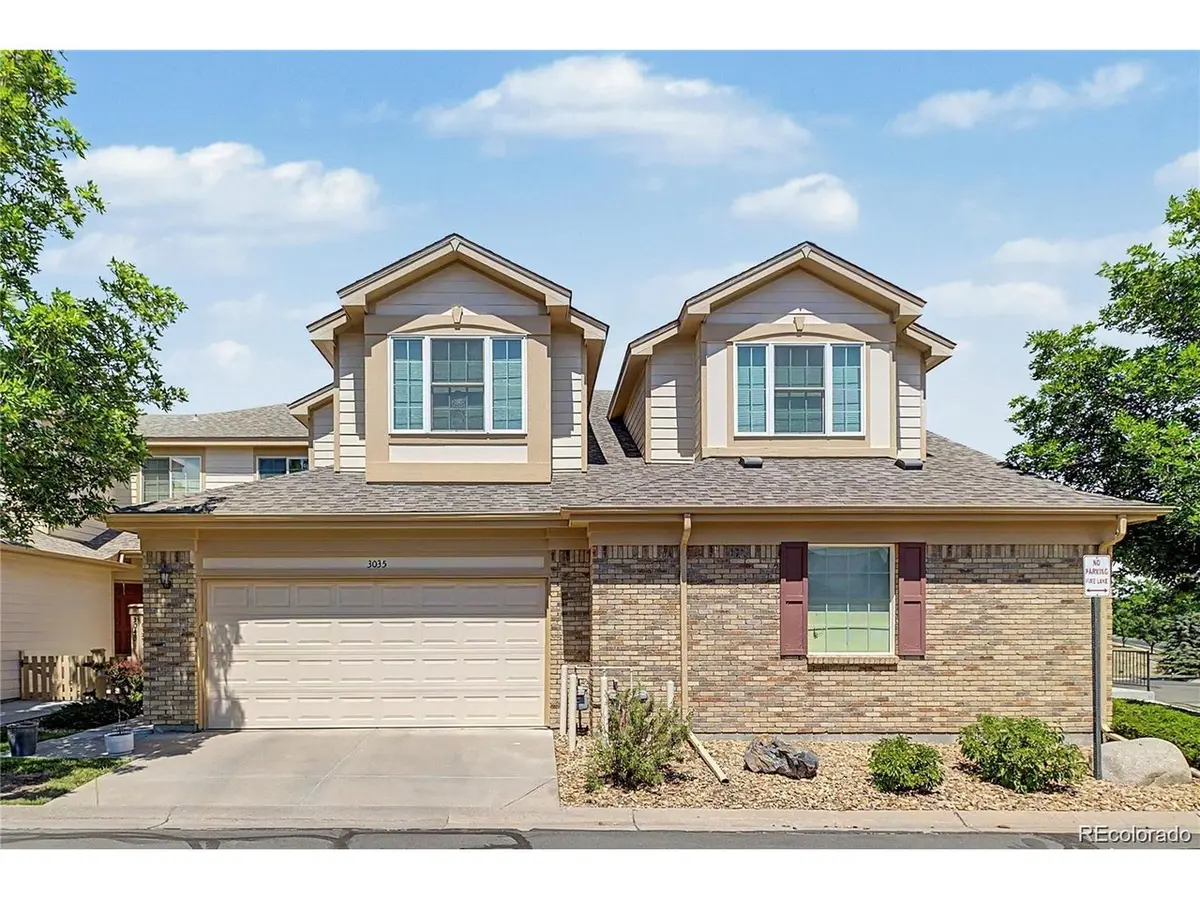
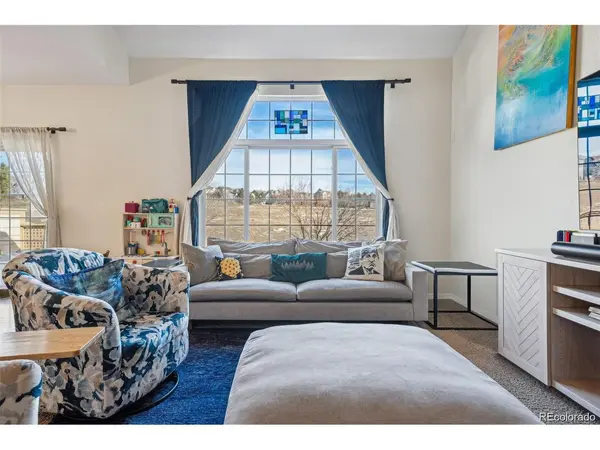
plan, high ceilings, and stylish updates throughout. The main level features an inviting living room with a cozy fireplace
and an eat in kitchen with granite countertops, new stainless steel appliances, ample cabinetry, and a pantry. A convenient
half bath and laundry room with a new washer and dryer complete the main floor. Upstairs, the spacious primary suite
includes a newly remodeled five piece bathroom and a walk-in closet. This level also offers a second bedroom, an
additional full bathroom, and a versatile loft that is ideal for a home office, gym, reading nook, or flex space. The fully
finished basement provides even more flexibility and can serve as a second primary suite, guest retreat, media room, or
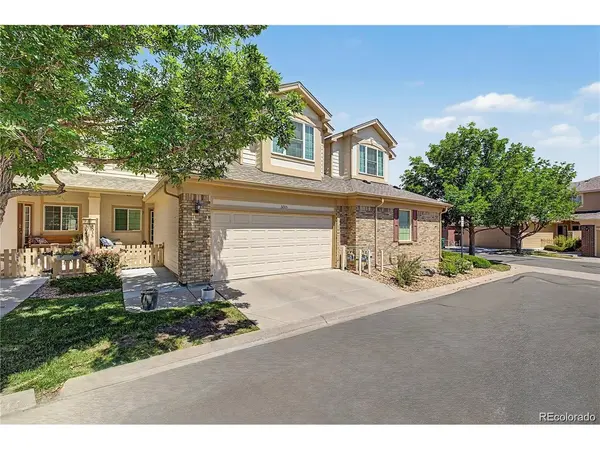
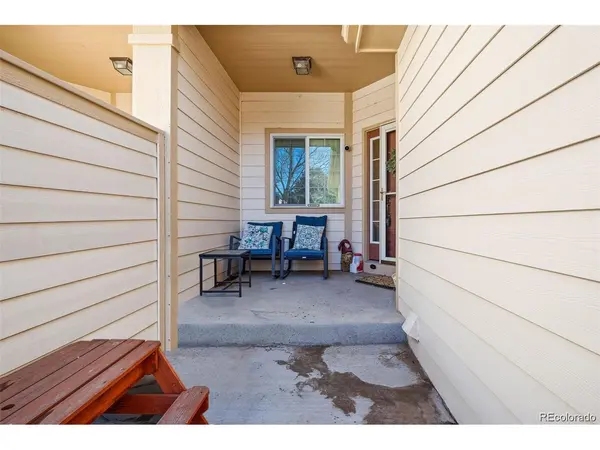
additional living and entertainment area. Enjoy Colorado's outdoor lifestyle from the covered front porch or private back
patio. Additional features include a two car attached garage, nearby trails and parks, and access to community pools.
Tamarisk offers a welcoming, connected neighborhood atmosphere with seasonal pool parties, barbecues, outdoor movie
nights, community picnics, holiday celebrations, and other resident events throughout the year. Conveniently located near
Green Mountain, Red Rocks Park and Amphitheater, shopping, dining, outdoor recreation, and major highways, this
Lakewood townhome combines comfort, convenience, and an active Colorado lifestyle.
Location
State CO
County Jefferson
Community Tamarisk Sub Flg #2 & Major Error Corr
Area Metro Denver
Rooms
Basement Full, Partially Finished
Interior
Interior Features Eat-in Kitchen, Open Floorplan, Pantry, Walk-In Closet(s)
Heating Forced Air
Cooling Central Air
Fireplaces Type Living Room, One
Appliance Dishwasher, Washer, Dryer, Microwave, Freezer, Disposal
Exterior
Parking Features Attached
Garage Spaces 2.0
Utilities Available Natural Gas Available, Electricity Available
View Y/N Yes
View Mountain(s)
Roof Type Composition
Porch Patio
Garage Yes
Building
Lot Description House/Lot Faces SW, Paved
Sewer Public Sewer
Water City
Level or Stories Two
Structure Type Frame,Brick
New Construction false
Schools
Elementary Schools Hutchinson
Middle Schools Dunstan
High Schools Jefferson Dist R-1
School District Jefferson Dist R-1
Others
HOA Fee Include Trash,Snow Removal,Exterior Maintenance,Water,Insurance,Sewer
Acceptable Financing Cash, Conventional, FHA, VA
Listing Terms Cash, Conventional, FHA, VA
Special Listing Condition Private Owner

“My job is to find and attract mastery-based agents to the office, protect the culture, and make sure everyone is happy! ”
201 Coffman Street # 1902, Longmont, Colorado 80502, United States