


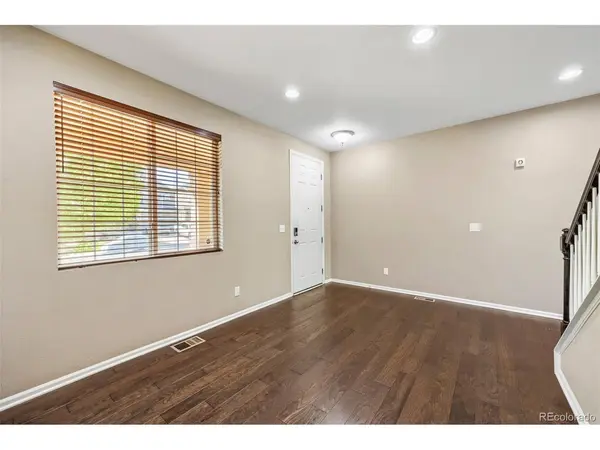

3 Beds
3 Baths
3,109 SqFt
3 Beds
3 Baths
3,109 SqFt
Key Details
Property Type Single Family Home
Sub Type Single Family Residence
Listing Status Active
Purchase Type For Sale
Square Footage 3,109 sqft
Subdivision Cobblestone Ranch
MLS Listing ID IRE9454007
Bedrooms 3
Full Baths 2
Half Baths 1
HOA Fees $100/mo
HOA Y/N Yes
Year Built 2015
Annual Tax Amount $5,635
Tax Year 2025
Lot Size 5,662 Sqft
Acres 0.13
Property Sub-Type Single Family Residence
Source ires
Property Description
Upstairs, you'll find all three bedrooms, a flexible loft/office area, and a conveniently located laundry room. The spacious primary suite includes a private ensuite bathroom and walk-in closet. The partially finished basement, also upgraded with acoustic wall panels, provides additional living space with flexibility for recreation, entertainment, storage, or future customization.
Outside, enjoy a fully fenced backyard with a spacious patio and mature greenery. HOA amenities include a community swimming pool and tennis courts. The home is within walking distance of Cobblestone Ranch Park, featuring a children's playground and pickleball courts. Conveniently located with easy access to major highways, shopping, dining, and commuting routes to both Denver and Colorado Springs. Don't miss the opportunity to make this charming Castle Rock home yours!
Location
State CO
County Douglas
Community Cobblestone Ranch
Area Metro Denver
Direction From I-25, take Exit 184 for Founders Pkwy and head east. Turn left onto Crimson Sky Dr, left onto Autumn Sage St, left onto Castle Oaks Dr, left onto Pueblo Alta Way, then right onto Blue Water Dr. Home is on the left.
Rooms
Family Room 1
Basement Full, Partially Finished, Slab, Daylight, Sump Pump
Interior
Interior Features Open Floorplan, Pantry, Walk-In Closet(s), Kitchen Island
Heating Forced Air
Cooling Central Air, Ceiling Fan(s)
Fireplaces Type Gas, Family Room, One
Appliance Dishwasher, Refrigerator, Washer, Dryer, Microwave
Exterior
Parking Features Attached
Garage Spaces 2.0
Fence Fenced
Community Features Tennis Court(s), Pool, Park
Utilities Available Natural Gas Available
View Y/N No
Roof Type Composition
Porch Patio, Deck
Garage Yes
Building
Sewer Public Sewer
Level or Stories Two
Structure Type Frame,Other
New Construction false
Schools
Elementary Schools Franktown
Middle Schools Sagewood
High Schools Douglas County Re-1
School District Douglas County Re-1
Others
HOA Fee Include Trash
Acceptable Financing Cash, Conventional, FHA, VA
Listing Terms Cash, Conventional, FHA, VA
Special Listing Condition Private Owner
Virtual Tour https://www.zillow.com/view-imx/57857ee6-5a64-467a-a06f-355002092fcd?setAttribution=mls&wl=true&initialViewType=pano

“My job is to find and attract mastery-based agents to the office, protect the culture, and make sure everyone is happy! ”
201 Coffman Street # 1902, Longmont, Colorado 80502, United States