


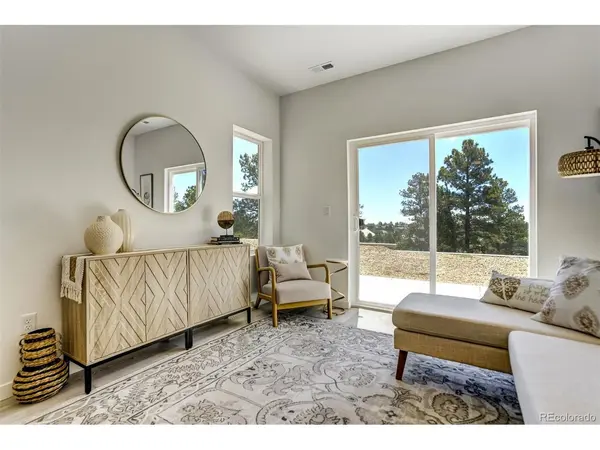


2 Beds
3 Baths
1,115 SqFt
2 Beds
3 Baths
1,115 SqFt
Key Details
Property Type Townhouse
Sub Type Townhouse
Listing Status Active
Purchase Type For Sale
Square Footage 1,115 sqft
Subdivision Erindale Place
MLS Listing ID IRE2215579
Bedrooms 2
Full Baths 1
Half Baths 1
Three Quarter Bath 1
HOA Fees $105/mo
HOA Y/N Yes
Year Built 2026
Annual Tax Amount $98
Tax Year 2025
Lot Size 871 Sqft
Acres 0.02
Property Sub-Type Townhouse
Source ires
Property Description
Location
State CO
County El Paso
Community Erindale Place
Area Out Of Area
Zoning PUD HS
Direction Heading S on N Academy Blvd toward E Woodman Rd. Turn right on to Vickers Dr. Turn Left on to Saxon Ln. Turn left onto Erin Loop. House is on left.
Rooms
Basement Slab
Interior
Interior Features Open Floorplan, Pantry, Walk-In Closet(s)
Heating Forced Air
Cooling Ceiling Fan(s)
Appliance Dishwasher, Microwave, Disposal
Exterior
Parking Features Attached
Garage Spaces 1.0
Utilities Available Electricity Available
View Y/N Yes
View Mountain(s)
Roof Type Composition
Garage Yes
Building
Sewer Public Sewer
Water City
Level or Stories Two
Structure Type Stucco
New Construction false
Schools
Elementary Schools Fremont
Middle Schools Russell
High Schools Colorado Springs 11
School District Colorado Springs 11
Others
HOA Fee Include Trash,Snow Removal
Acceptable Financing Cash, Conventional, FHA, VA
Listing Terms Cash, Conventional, FHA, VA
Special Listing Condition Builder

“My job is to find and attract mastery-based agents to the office, protect the culture, and make sure everyone is happy! ”
201 Coffman Street # 1902, Longmont, Colorado 80502, United States