

3 Beds
3 Baths
2,580 SqFt
3 Beds
3 Baths
2,580 SqFt
Key Details
Property Type Single Family Home
Sub Type Single Family Residence
Listing Status Coming Soon
Purchase Type For Sale
Square Footage 2,580 sqft
Subdivision Tallyns Reach North
MLS Listing ID IRE4606671
Bedrooms 3
Full Baths 2
Half Baths 1
HOA Fees $250/qua
HOA Y/N Yes
Year Built 2005
Annual Tax Amount $4,589
Tax Year 2025
Lot Size 5,662 Sqft
Acres 0.13
Property Sub-Type Single Family Residence
Source ires
Property Description
Outside, the covered back patio, thoughtfully added by the current owner, extends the living space into a fully fenced yard surrounded by lush, mature landscaping. It's an inviting setting for morning coffee, outdoor dining or simply unwinding at the end of the day.
Upstairs, the primary suite includes a private bath and walk-in closet, complemented by two additional bedrooms, a full bath and conveniently located laundry. The 842-square-foot unfinished basement is stubbed for a bathroom and offers flexibility for future living, recreation, fitness or workspace.
An oversized two-car garage provides extra storage and an EV charger. Tallyn's Reach residents enjoy a community pool, clubhouse, tennis courts, trails and open space, with convenient access to E-470 and Southlands.
With its welcoming layout, covered outdoor living space, mature landscaping and desirable Tallyn's Reach setting, this home offers an appealing balance of comfort, convenience and everyday livability.
Location
State CO
County Arapahoe
Community Tallyns Reach North
Area Metro Denver
Direction Arapahoe East just past E470. Left on E Plymouth Dr, take the first left on E Portland Way. Continue around to Algonquian Court turn left. House is 2nd on the right.
Rooms
Family Room 1
Basement Full, Unfinished, Slab, Sump Pump
Interior
Interior Features Eat-in Kitchen, Open Floorplan, Pantry, Walk-In Closet(s)
Heating Forced Air
Cooling Central Air, Ceiling Fan(s)
Fireplaces Type Gas, Gas Log, Family Room, One
Appliance Dishwasher, Microwave, Disposal, Fire Alarm
Exterior
Exterior Feature Sprinkler System
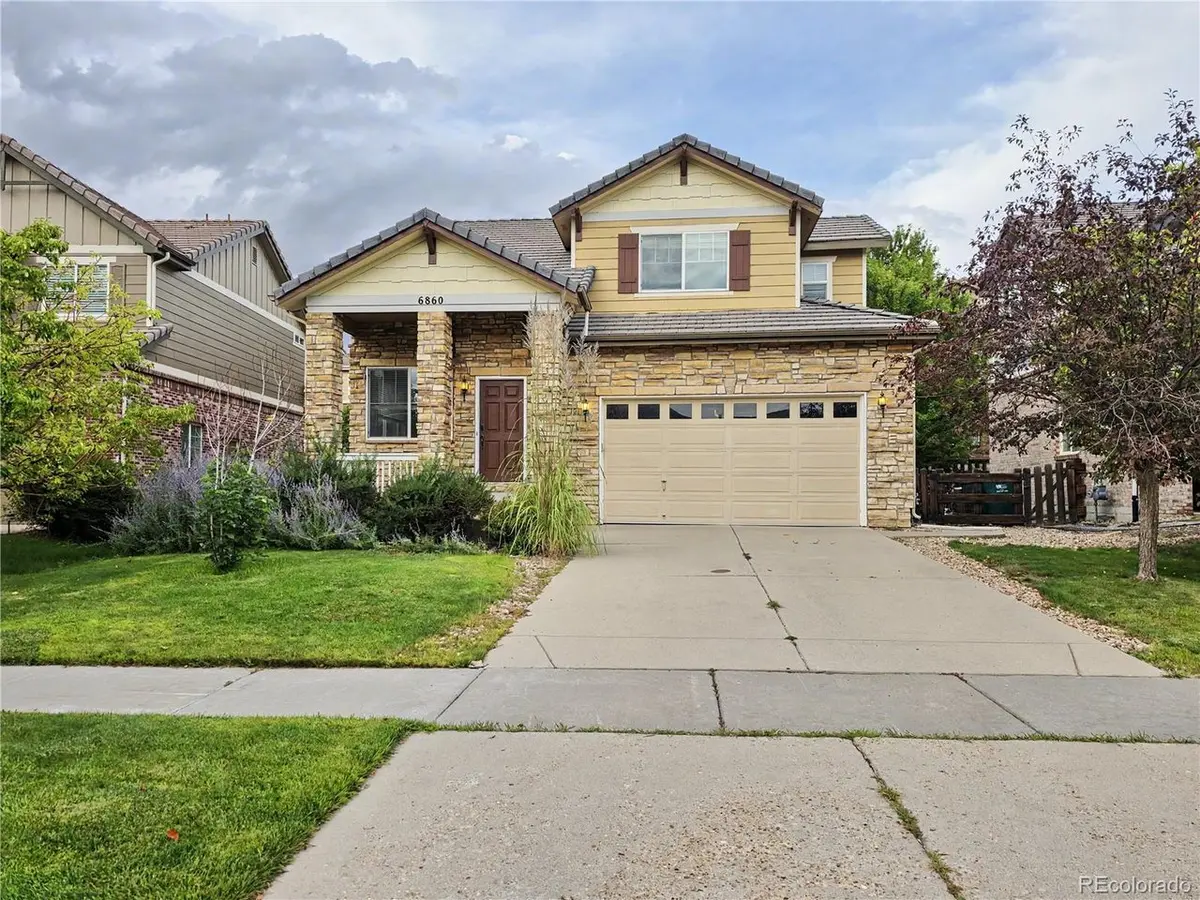
Parking Features Attached
Garage Spaces 2.0
Fence Fenced
Community Features Clubhouse, Tennis Court(s), Pool, Playground, Park
Utilities Available Natural Gas Available, Electricity Available, Cable Available
View Y/N No
Roof Type Tile
Porch Patio
Garage Yes
Building
Lot Description Cul-De-Sac, Level, Paved
Sewer Public Sewer
Water City
Level or Stories Two
Structure Type Frame,Stone,Wood Siding
New Construction false
Schools
Elementary Schools Coyote Hills
Middle Schools Fox Ridge
High Schools Cherry Creek 5
School District Cherry Creek 5
Others
HOA Fee Include Trash,Snow Removal
Acceptable Financing Cash, Conventional, FHA, VA, 1031 Exchange
Listing Terms Cash, Conventional, FHA, VA, 1031 Exchange
Special Listing Condition Private Owner

“My job is to find and attract mastery-based agents to the office, protect the culture, and make sure everyone is happy! ”
201 Coffman Street # 1902, Longmont, Colorado 80502, United States