



5 Beds
4 Baths
5,596 SqFt
5 Beds
4 Baths
5,596 SqFt
Key Details
Property Type Single Family Home
Sub Type Mixed Use
Listing Status Coming Soon
Purchase Type For Sale
Square Footage 5,596 sqft
Subdivision Larkspur
MLS Listing ID IRE6010419
Bedrooms 5
Full Baths 2
Three Quarter Bath 2
HOA Y/N No
Year Built 2001
Annual Tax Amount $11,156
Tax Year 2025
Lot Size 9.820 Acres
Acres 9.82
Property Sub-Type Mixed Use
Source ires
Property Description
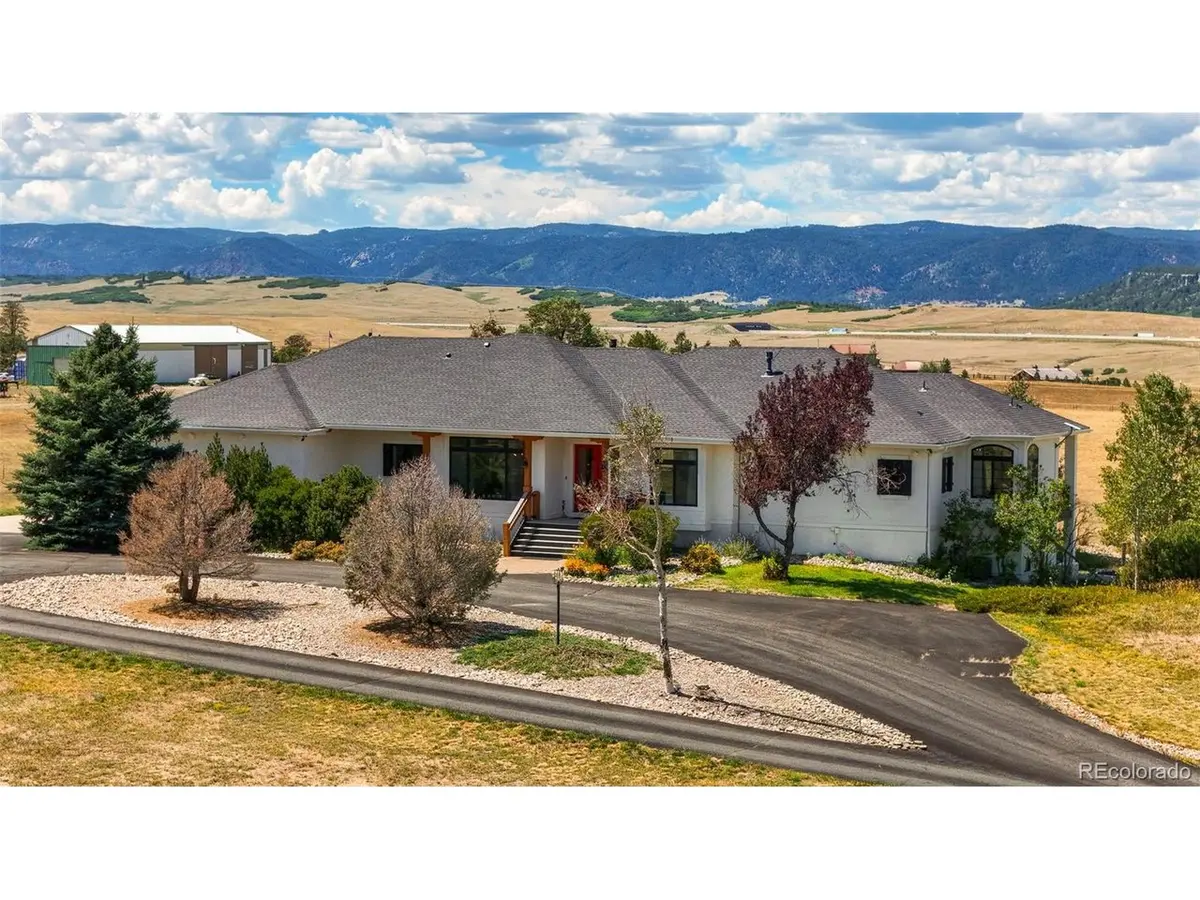
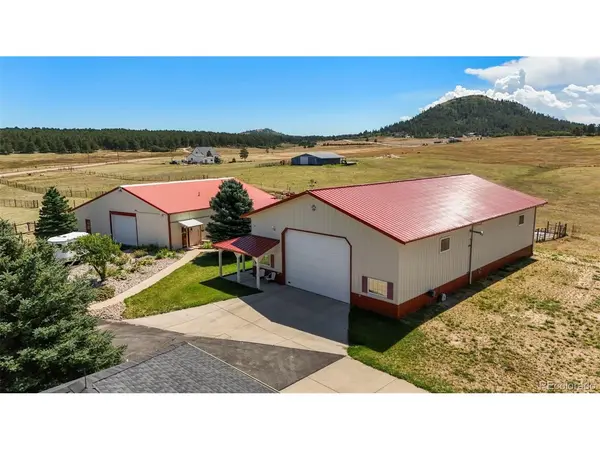
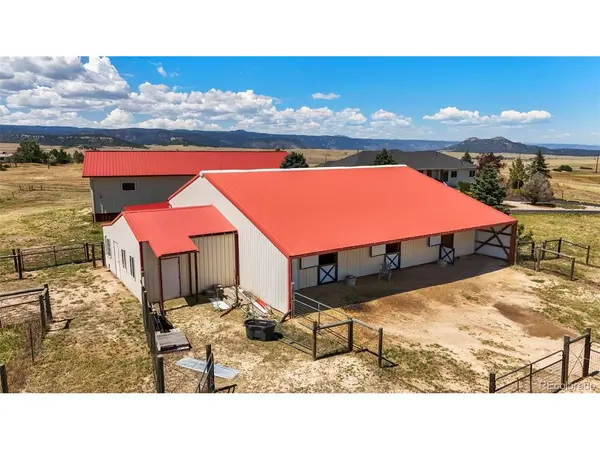
The main house offers approximately 5500 sq ft with 5 beds and 4 baths AND the 2993 sq ft ADU/Barn adds another full guest suite complete with a loft bed for extra sleeping, a full work from home office suite, barn, stall and attached chicken coop AND another Equipment building boasting another 3906 sq ft with all the bells and whistles!
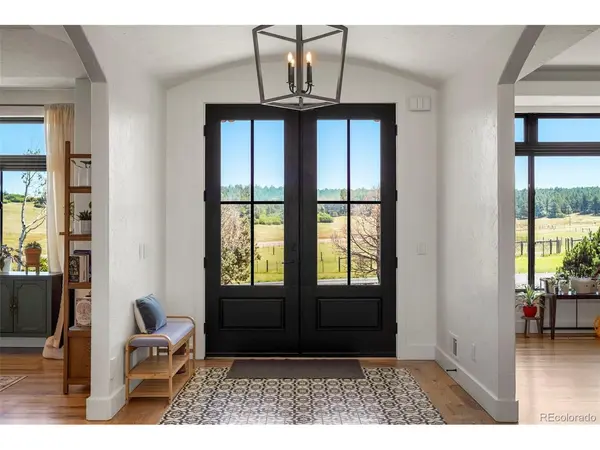
The thoughtfully updated home offers comfortable living spaces with the flexibility to accommodate a variety of lifestyles, while the property itself is where this offering really shines. Bring the toys, the animals, the hobbies and the projects-there's room for it all. A substantial shop provides space for equipment, vehicles and projects, while the barn offers additional possibilities for livestock and storage.
Need to work from home? There's an office. Want a dedicated space to work out? There's a gym. Have a creative or entrepreneurial side? A salon adds yet another flexible space. And for those looking to accommodate multiple generations, the property's layout and abundance of finished and functional spaces offer plenty of options.
Outside, enjoy mountain views, nearly 10 acres to explore, room for livestock, pets and recreation, and the freedom that comes with country living. Whether you're riding, entertaining, working on a project, relaxing with family or simply enjoying the Colorado landscape, this property makes it possible.
Located in beautiful Larkspur, 13273 S Furrow Road combines the best of country living with a property that has been thoughtfully updated and designed for real life. Bring your horses, your dogs, your toys, your family-and your imagination. There's room for all of it here.
Location
State CO
County Douglas
Community Larkspur
Area Metro Denver
Zoning LRR
Rooms
Family Room 1
Basement Walk-Out Access
Interior
Interior Features Eat-in Kitchen, Cathedral Ceiling(s), Open Floorplan, Walk-In Closet(s), Kitchen Island
Heating Forced Air, Baseboard, Wood Stove
Cooling Central Air
Fireplaces Type Two or More, Family Room, Great Room
Appliance Double Oven, Dishwasher, Washer, Dryer, Microwave, Freezer, Disposal
Exterior
Exterior Feature Balcony, >8' Garage Door, Heated Garage, Oversized Garage
Parking Features Attached
Garage Spaces 13.0
Fence Fenced
Utilities Available Natural Gas Available, Electricity Available
View Y/N No
Roof Type Fiberglass
Porch Patio, Deck
Garage Yes
Building
Lot Description Corner Lot, Meadow, Outbuildings
Sewer Septic Tank
Water Well
Level or Stories One
Structure Type Vinyl Siding,Stucco,Wood Siding
New Construction false
Schools
Elementary Schools Larkspur
Middle Schools Castle Rock
High Schools Douglas County Re-1
School District Douglas County Re-1
Others
Acceptable Financing Cash, Conventional
Horse Property Horse(s) Allowed, Corral(s), Pasture, Tack Room, Loafing Shed
Listing Terms Cash, Conventional
Special Listing Condition Private Owner
Virtual Tour https://www.zillow.com/view-3d-home/d920251c-e06f-499d-934a-17362bafa170?setAttribution=mls&wl=true

“My job is to find and attract mastery-based agents to the office, protect the culture, and make sure everyone is happy! ”
201 Coffman Street # 1902, Longmont, Colorado 80502, United States