3310 S Elm, Denver, CO 80222
REQUEST A TOUR If you would like to see this home without being there in person, select the "Virtual Tour" option and your agent will contact you to discuss available opportunities.
In-PersonVirtual Tour
$ 740,000
Est. payment | /mo

4 Beds

2 Baths

1,329 SqFt


$ 740,000
Est. payment | /mo

4 Beds

2 Baths

1,329 SqFt

Key Details

Property Type Single Family Home

Sub Type Single Family Residence

Listing Status Coming Soon

Purchase Type For Sale

Square Footage 1,329 sqft

Subdivision University Hills

MLS Listing ID IRE3958805

Bedrooms 4

Full Baths 1

Three Quarter Bath 1

HOA Y/N No

Year Built 1953

Annual Tax Amount $3,797

Tax Year 2025

Lot Size 7,840 Sqft

Acres 0.18

Property Sub-Type Single Family Residence

Source ires

Property Description

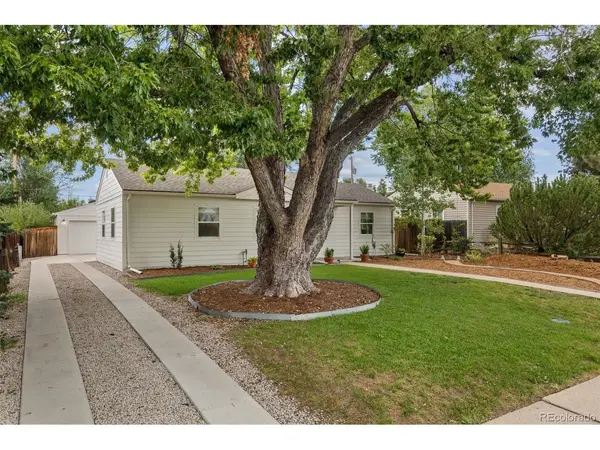
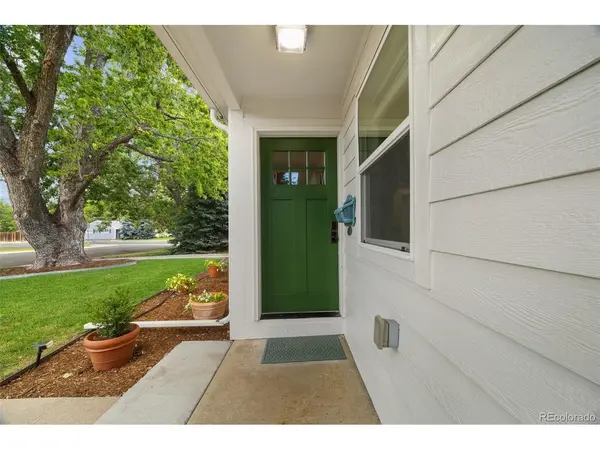
Beautifully reimagined with exceptional craftsmanship and timeless finishes, this turnkey 4 bedroom, 2 bathroom ranch in University Hills offers a level of quality rarely found at this price point. Situated on a quiet street, every detail has been thoughtfully selected to create a home that feels warm, refined, and effortlessly livable. At the heart of the home, the stunning kitchen showcases Calacatta marble countertops, handcrafted Zellige tile, gorgeous cabinetry and woodwork, Waterworks plumbing fixtures, a Thermador appliance package, and designer lighting, creating a space equally suited for everyday living and entertaining. Throughout the home, solid oak hardwood floors and custom Roman shades add warmth and sophistication, while both beautifully remodeled bathrooms continue the home's elevated design. Behind the walls, extensive improvements provide lasting peace of mind including a new furnace and radon mitigation system in 2026. The professionally designed outdoor spaces are equally impressive. Mature landscaping, new irrigation, lush sod, premium fencing, and thoughtfully curated gardens create a private backyard retreat, while a dedicated kitchen garden with raised planter beds is perfect for growing herbs, vegetables, or flowers. An oversized 2 car garage makes life easy. Combining designer finishes, quality craftsmanship, and major system updates, this is a home where every improvement was made with longevity, comfort, and exceptional living in mind.

Location

State CO

County Denver

Community University Hills

Area Metro Denver

Zoning S-SU-D

Rooms

Family Room 1

Basement Built-In Radon

Interior

Interior Features Eat-in Kitchen, Open Floorplan, Pantry, Walk-In Closet(s), Kitchen Island

Heating Forced Air

Cooling Central Air

Appliance Dishwasher, Refrigerator, Washer, Dryer, Disposal

Exterior

Exterior Feature Sprinkler System

Parking Features Detached

Garage Spaces 2.0

View Y/N No

Roof Type Composition

Porch Patio

Garage Yes

Building

Lot Description Level

Sewer Public Sewer

Water City

Level or Stories One

Structure Type Frame,Wood Siding,Concrete

New Construction false

Schools

Elementary Schools Bradley

Middle Schools Hamilton

High Schools Denver District 1

School District Denver District 1

Others

Acceptable Financing Cash, Conventional, FHA, VA

Listing Terms Cash, Conventional, FHA, VA

Special Listing Condition Private Owner

Virtual Tour https://www.zillow.com/view-3d-home/60b53378-bdbf-4c77-bb2b-c4edfe2d5979?setAttribution=mls&wl=true

Information and Real Estate Services (IRES)
Listed by AK Riley
NEARBY SCHOOLS & PROPERTIES
Chad Patterson

“My job is to find and attract mastery-based agents to the office, protect the culture, and make sure everyone is happy! ”

+1(970) 518-5462

realestate@chadpatterson.com

201 Coffman Street # 1902, Longmont, Colorado 80502, United States

GET MORE INFORMATION

Name
Phone*
Message

Go tour this home

3310 S Elm