8076 E 53rd, Denver, CO 80238
REQUEST A TOUR If you would like to see this home without being there in person, select the "Virtual Tour" option and your agent will contact you to discuss available opportunities.
In-PersonVirtual Tour
$ 625,000
Est. payment | /mo

2 Beds

4 Baths

2,478 SqFt


Save
$ 625,000
Est. payment | /mo
Save

2 Beds

4 Baths

2,478 SqFt

Key Details

Property Type Townhouse

Sub Type Townhouse

Listing Status Coming Soon

Purchase Type For Sale

Square Footage 2,478 sqft

Subdivision Stapleton

MLS Listing ID IRE3752052

Bedrooms 2

Full Baths 2

Half Baths 2

HOA Fees $696/ann

HOA Y/N Yes

Year Built 2015

Annual Tax Amount $5,957

Tax Year 2025

Lot Size 2,613 Sqft

Acres 0.06

Property Sub-Type Townhouse

Source ires

Property Description

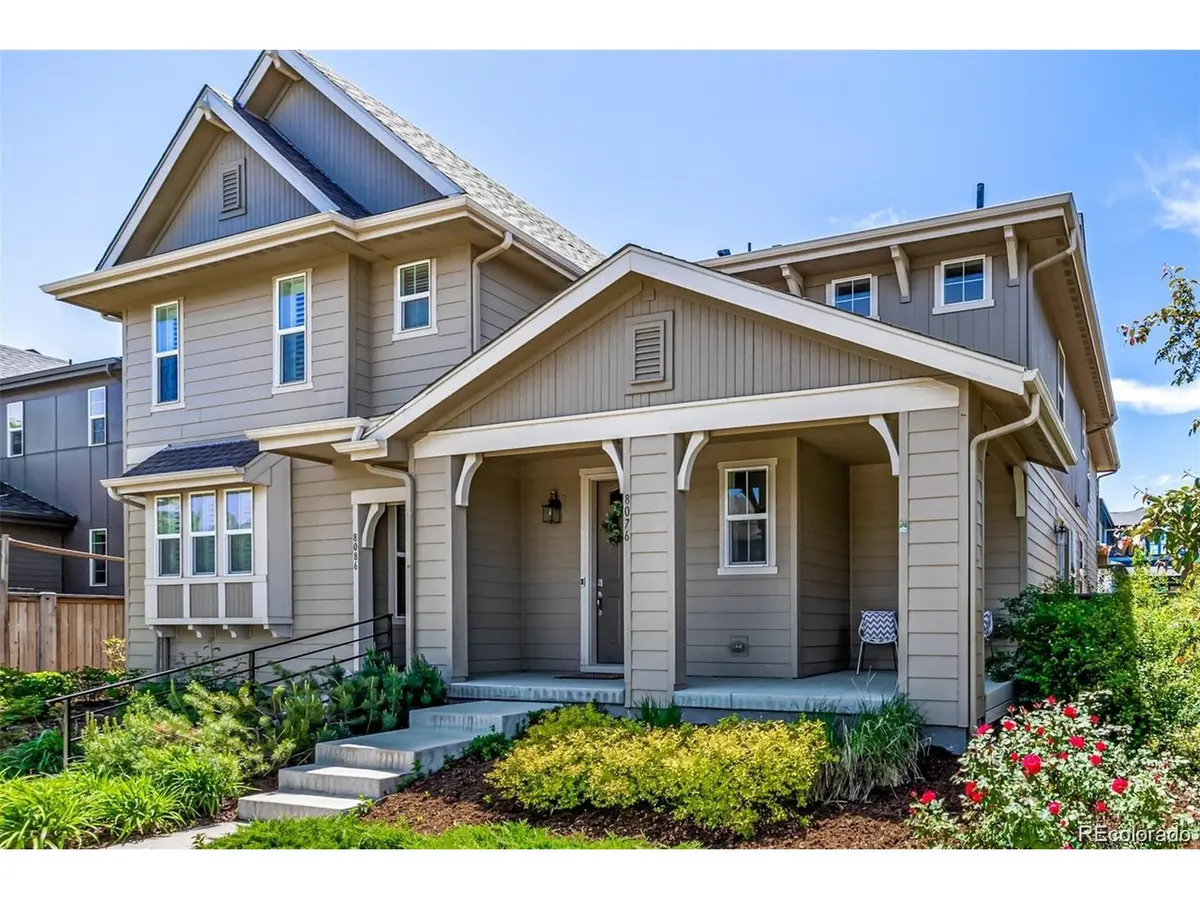
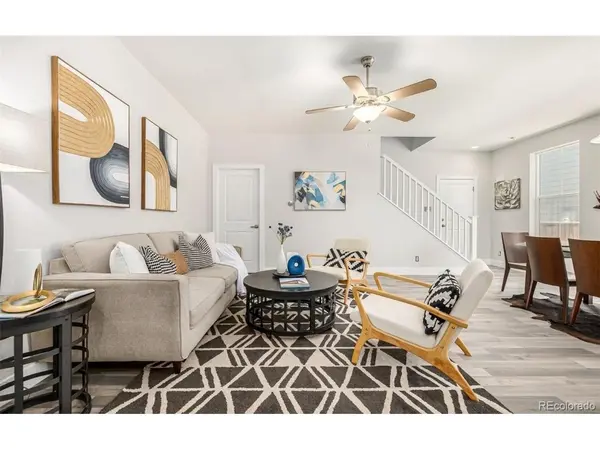
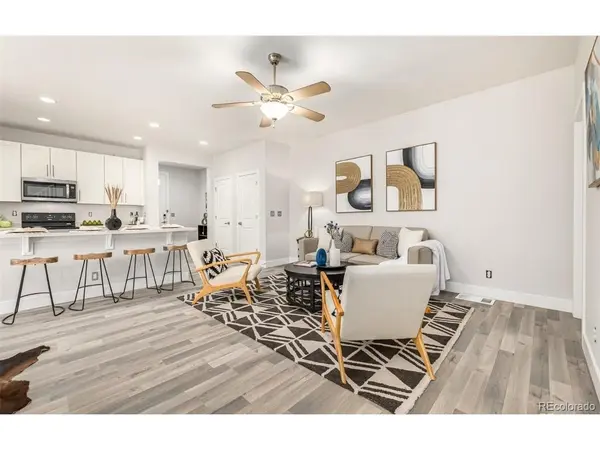
Home sweet home! Located in the desirable Central Park neighborhood with miles of hiking and biking trails as well as the green open spaces of the Rocky Mountain Arsenal National Wildlife Refuge, this beautiful townhome will surely impress you. A cozy front porch greets you upon arrival! The modern interior showcases a neutral palette, wood-look flooring downstairs, and plush carpet on the upper level. If entertaining is on your mind, you'll LOVE the open layout that creates a seamless flow between the main living areas! The impressive kitchen boasts built-in appliances, Corian counters, recessed lighting, a pantry, white shaker cabinetry, and an island with a breakfast bar. Upstairs, the well-appointed bedrooms await, along with a large loft offering versatile space ideal for an office or play area. The main bedroom is a true retreat, featuring a walk-in closet and an ensuite with dual sinks, a soaking tub, and a separate sit-down shower. Downstairs, the FINISHED basement delivers a whole additional level of living space, complete with its own bathroom, ready to serve as a rec room, family room, home office, or guest retreat. Need space for enjoying BBQ or relaxing after a busy day? The private side yard with custom deck is perfect for outdoor dining and unwinding! The attached 2-car garage offers great storage options. A short distance to Central Park's multiple parks, pools, and schools, with a quick commute to Downtown, DIA, and the Anschutz Medical Campus, and minutes from shopping, restaurants, entertainment, and major highways. With beautiful finishes, thoughtful design, and a newly finished lower level, this home is ready for you!

Location

State CO

County Denver

Community Stapleton

Area Metro Denver

Zoning M-RX-5

Rooms

Basement Full, Partially Finished

Interior

Interior Features Eat-in Kitchen, Open Floorplan, Pantry, Walk-In Closet(s), Kitchen Island

Heating Forced Air

Cooling Central Air, Ceiling Fan(s)

Appliance Dishwasher, Refrigerator, Washer, Microwave, Disposal, Fire Alarm

Exterior

Parking Features Attached

Garage Spaces 2.0

View Y/N No

Roof Type Composition

Garage Yes

Building

Sewer Public Sewer

Water City

Level or Stories Two

Structure Type Frame,Wood Siding

New Construction false

Schools

Elementary Schools Bill Roberts E-8

Middle Schools Denver Green

High Schools Denver District 1

School District Denver District 1

Others

Acceptable Financing Cash, Conventional, FHA, VA

Listing Terms Cash, Conventional, FHA, VA

Special Listing Condition Private Owner

Information and Real Estate Services (IRES)
Listed by Vicki Howard
NEARBY SCHOOLS & PROPERTIES
Chad Patterson

“My job is to find and attract mastery-based agents to the office, protect the culture, and make sure everyone is happy! ”

+1(970) 518-5462

realestate@chadpatterson.com

201 Coffman Street # 1902, Longmont, Colorado 80502, United States

GET MORE INFORMATION

Name
Phone*
Message

Go tour this home

8076 E 53rd