


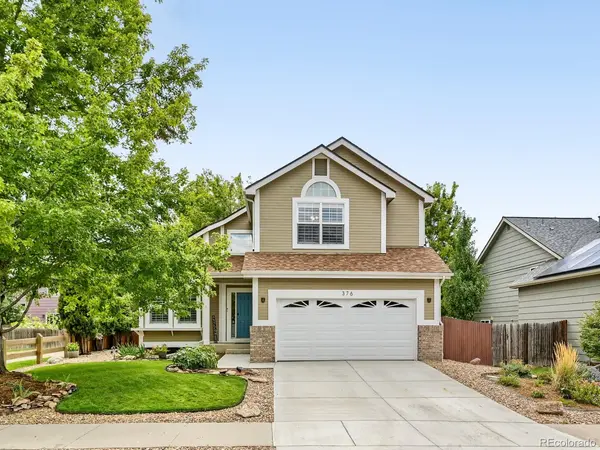



4 Beds
4 Baths
2,881 SqFt
4 Beds
4 Baths
2,881 SqFt
Open House
Sat Sep 05, 11:00am - 2:00pm
Key Details
Property Type Single Family Home
Sub Type Single Family Residence
Listing Status Coming Soon
Purchase Type For Sale
Square Footage 2,881 sqft
Subdivision Sunwest
MLS Listing ID IRE3870654
Bedrooms 4
Full Baths 2
Half Baths 1
Three Quarter Bath 1
HOA Fees $215/qua
HOA Y/N Yes
Year Built 1998
Annual Tax Amount $4,798
Tax Year 2025
Lot Size 6,098 Sqft
Acres 0.14
Property Sub-Type Single Family Residence
Source ires
Property Description
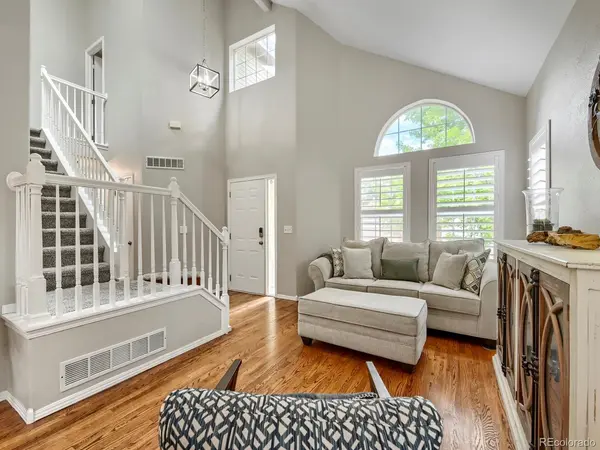
The kitchen features updated quartz countertops and flows into an open family room, with both an eat-in kitchen and bar seating for everyday living. A separate dining room opens to the living room, creating seamless space for entertaining, while a half bath and laundry complete the main level.
Upstairs, the primary retreat offers a walk-in closet and a five-piece bath, joined by two additional bedrooms and a full bath. The finished basement adds a bedroom, 3/4 bath, and a large living room with built-in shelving and abundant storage - down to thoughtful details like xeriscaped window wells.
Outside, a newly built Trex deck with custom floor lighting makes the backyard the true showstopper, backed by a 2023 roof, gutters, driveway, and insulated garage door for lasting peace of mind.
Sunwest sits just minutes from Old Town Erie's festivals, farmers markets, and unique dining, with miles of trails - including the Coal Creek Trail connecting to Lafayette - and numerous parks within walking distance and throughout Erie.
Location
State CO
County Boulder
Community Sunwest
Area Suburban Plains
Rooms
Family Room 1
Basement Partially Finished
Interior
Interior Features Eat-in Kitchen, Open Floorplan
Heating Forced Air, Humidity Control
Cooling Central Air, Ceiling Fan(s)
Fireplaces Type Family Room, One
Appliance Dishwasher, Refrigerator, Washer, Dryer, Microwave, Disposal
Exterior
Exterior Feature Sprinkler System
Parking Features Attached
Garage Spaces 2.0
View Y/N No
Roof Type Fiberglass
Porch Deck
Garage Yes
Building
Lot Description Deciduous Trees
Sewer Public Sewer
Water City
Level or Stories Two
Structure Type Frame
New Construction false
Schools
Elementary Schools Red Hawk
Middle Schools Erie
High Schools St Vrain Dist Re 1J
School District St Vrain Dist Re 1J
Others
HOA Fee Include Trash
Acceptable Financing Cash, Conventional, FHA, VA
Listing Terms Cash, Conventional, FHA, VA
Special Listing Condition Private Owner
Virtual Tour https://my.matterport.com/show/?m=DpwLLE36nNb&mls=1

“My job is to find and attract mastery-based agents to the office, protect the culture, and make sure everyone is happy! ”
201 Coffman Street # 1902, Longmont, Colorado 80502, United States