





5 Beds
4 Baths
4,622 SqFt
5 Beds
4 Baths
4,622 SqFt
Open House
Sat Sep 05, 12:00pm - 2:00pm
Key Details
Property Type Single Family Home
Sub Type Single Family Residence
Listing Status Active
Purchase Type For Sale
Square Footage 4,622 sqft
Subdivision University Park
MLS Listing ID IRE8371970
Bedrooms 5
Full Baths 3
Three Quarter Bath 1
HOA Y/N No
Year Built 1999
Annual Tax Amount $12,376
Tax Year 2025
Lot Size 6,534 Sqft
Acres 0.15
Property Sub-Type Single Family Residence
Source ires
Property Description
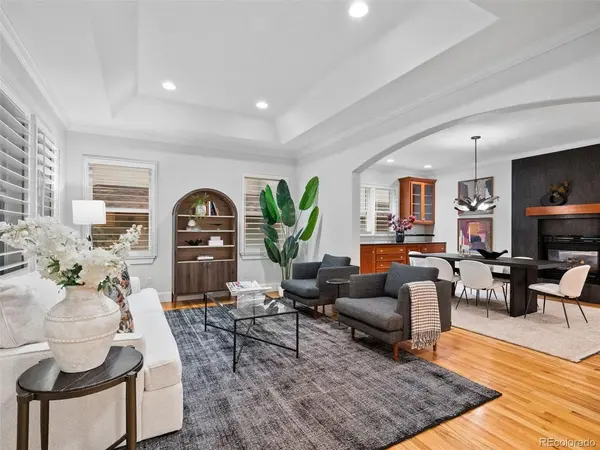
The main floor features hardwood floors, plantation shutters, and a study/library that could easily convert to a bedroom, with a convenient full bath just next door. The formal dining room showcases a custom built-in banquette and a double-sided fireplace. The remodeled chef's kitchen is features near-new premium Viking appliances - including a new refrigerator and double wall ovens - plus a Sharp microwave drawer and a walk-in pantry.
Upstairs, the spacious master suite showcases a beautifully remodeled five-piece bathroom complete with a steam shower, soaking tub, and a functioning laundry chute. Two additional bedrooms with walk-in closets offer flexible space for family or guests. The finished basement expands the home's versatility even further. Two additional bedrooms, a wet bar, a full bath offer potential for separate living space, perhaps for teenagers or a caretaker. The bonus room is ideal for a media room, fitness studio, or recreation area. Don't miss the huge storage space.
Premium integrated audio runs throughout the home, including high-end Focal in-ceiling speakers and custom-zoned outdoor speakers. And, all necessary C-4 Smart Home equipment is included. Broker remarks details some of many recent updates,
Outside, a private, low-maintenance garden and patio create a serene escape and retreat. A detached, heated studio adds even more versatility - perfect as a workshop, artist's studio, home office, or fitness room.
For discerning buyers seeking luxury, functionality, and true value in one ofDenver's most coveted neighborhoods, this is a rare opportunity in University Park. See it before it's gone!
Location
State CO
County Denver
Community University Park
Area Metro Denver
Zoning E-SU-DX
Rooms
Family Room 1
Basement Partially Finished, Crawl Space, Built-In Radon, Sump Pump
Interior
Interior Features Eat-in Kitchen, Open Floorplan, Pantry, Walk-In Closet(s), Skylights, Jack & Jill Bathroom, Kitchen Island, Steam Shower
Heating Forced Air, Humidity Control
Cooling Central Air, Ceiling Fan(s)
Fireplaces Type Gas, Family Room, Dining Room, One
Appliance Self Cleaning Oven, Double Oven, Dishwasher, Refrigerator, Washer, Dryer, Microwave, Gas Bar-B-Q, Disposal, Fire Alarm
Exterior
Exterior Feature Sprinkler System, Heated Garage, Oversized Garage
Parking Features Detached
Garage Spaces 2.0
Fence Fenced
View Y/N Yes
View Mountain(s)
Roof Type Fiberglass
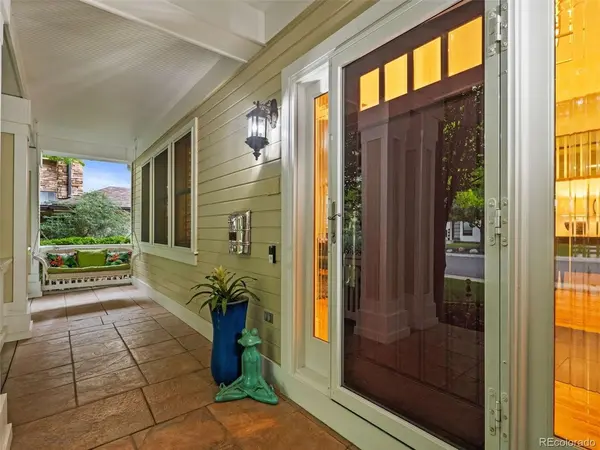
Porch Patio
Garage Yes
Building
Lot Description Deciduous Trees, Level, Outbuildings, House Faces East, Paved, Gutters
Sewer Public Sewer
Water City
Level or Stories Two
Structure Type Frame,Wood Siding,Cedar,Concrete
New Construction false
Schools
Elementary Schools University Park
Middle Schools Merrill
High Schools Denver District 1
School District Denver District 1
Others
Acceptable Financing Cash, Conventional
Listing Terms Cash, Conventional
Special Listing Condition Private Owner
Virtual Tour https://nowalls.aryeo.com/sites/2451-s-adams-st-denver-co-80210-28362082/branded

“My job is to find and attract mastery-based agents to the office, protect the culture, and make sure everyone is happy! ”
201 Coffman Street # 1902, Longmont, Colorado 80502, United States