




5 Beds
3 Baths
3,828 SqFt
5 Beds
3 Baths
3,828 SqFt
Key Details
Property Type Single Family Home
Sub Type Single Family Residence
Listing Status Coming Soon
Purchase Type For Sale
Square Footage 3,828 sqft
Subdivision Horseshoe Ridge
MLS Listing ID IRE7189405
Bedrooms 5
Full Baths 1
Three Quarter Bath 2
HOA Fees $99/mo
HOA Y/N Yes
Year Built 2016
Annual Tax Amount $5,754
Tax Year 2025
Lot Size 6,534 Sqft
Acres 0.15
Property Sub-Type Single Family Residence
Source ires
Property Description
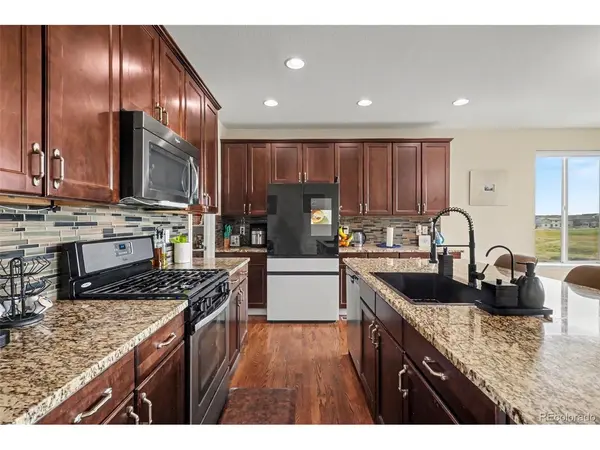
The kitchen offers an ideal blend of function and gathering space, featuring granite countertops, a large island with a new sink and seating, a pantry, and a welcoming breakfast nook. Just beyond the main living spaces, a flexible den or office area provides the perfect spot for working from home, reading, or creating a quiet retreat, complimented by new vinyl flooring.
Upstairs, four generously sized bedrooms provide plenty of space, each featuring carpeting and ceiling fans. The light-filled primary suite is a true retreat, with numerous windows, a spacious walk-in closet, and a private en-suite bathroom complete with a water closet, standing shower and double vanity. A conveniently located laundry room and shared full bathroom complete the upper level.
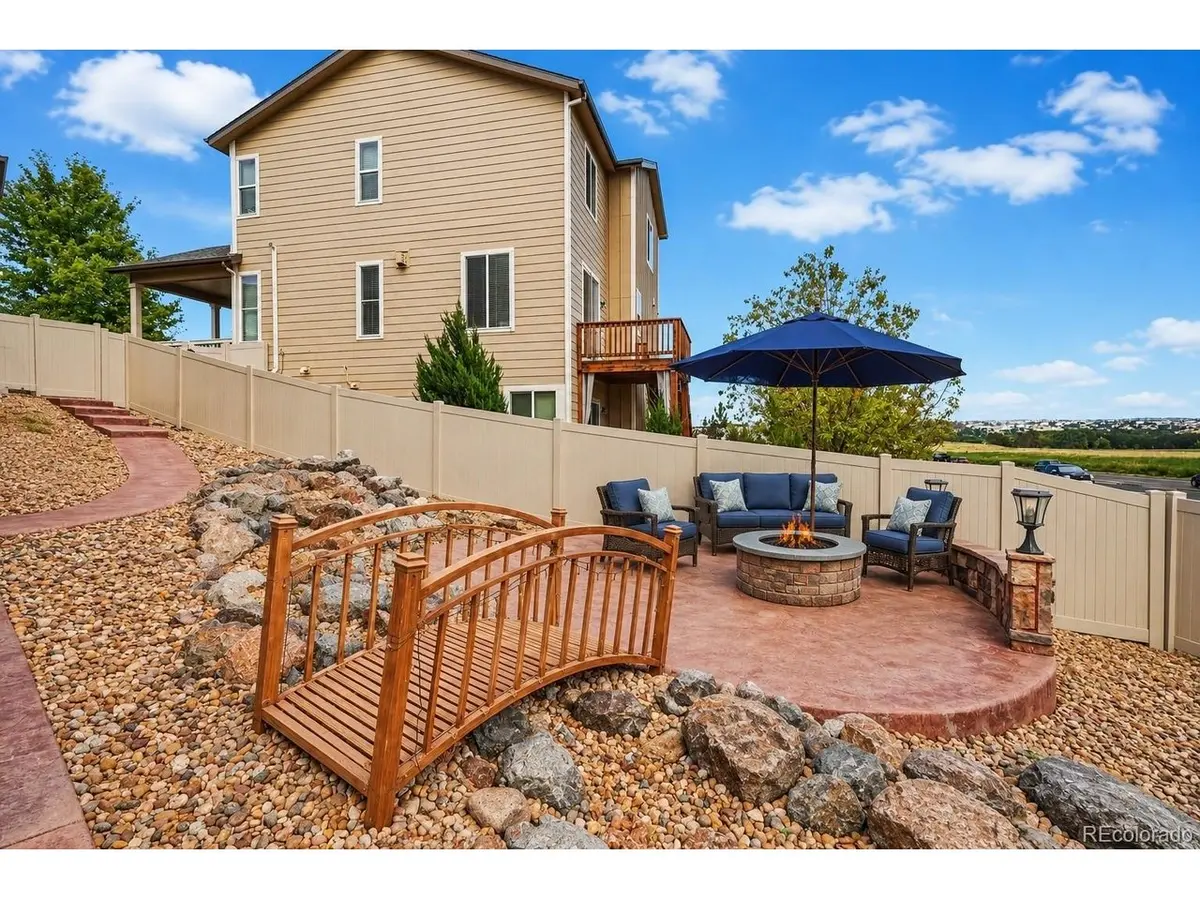
The fully fenced backyard creates a private outdoor escape, enhanced by a beautiful water feature and two concrete seating areas that offer inviting spots to relax or entertain. A new fence and new roof add peace of mind, while the expansive 1,273-square-foot unfinished basement offers incredible potential for future living space, storage, recreation, or a home gym. With private backyard access to the basement, the possibilities are yours to create.
Combining flexible living spaces, abundant natural light, stunning views, and thoughtful updates, this home offers an exceptional opportunity to enjoy all that Parker living has to offer.
Location
State CO
County Douglas
Community Horseshoe Ridge
Area Metro Denver
Rooms
Basement Full, Unfinished, Walk-Out Access, Daylight, Built-In Radon, Sump Pump
Interior
Interior Features Open Floorplan, Pantry, Walk-In Closet(s), Kitchen Island
Cooling Wall/Window Unit(s), Ceiling Fan(s)
Fireplaces Type Gas, Living Room, One
Appliance Dishwasher, Refrigerator, Washer, Dryer, Microwave, Fire Alarm
Exterior
Exterior Feature Sprinkler System
Parking Features Attached
Garage Spaces 2.0
Fence Fenced
Community Features Playground, Park
Utilities Available Natural Gas Available, Electricity Available
View Y/N Yes
View City
Roof Type Fiberglass
Porch Patio, Deck
Garage Yes
Building
Lot Description Cul-De-Sac, Sloping Lot, Paved, Gutters
Sewer Public Sewer
Water City
Level or Stories Two
Structure Type Frame,Brick,Vinyl Siding,Concrete
New Construction false
Schools
Elementary Schools Gold Rush
Middle Schools Cimarron
High Schools Douglas County Re-1
School District Douglas County Re-1
Others
HOA Fee Include Trash
Acceptable Financing Cash, Conventional, FHA, VA
Listing Terms Cash, Conventional, FHA, VA
Special Listing Condition Private Owner
Virtual Tour https://my.matterport.com/show/?m=GMTZaAxnVy9&mls=1

“My job is to find and attract mastery-based agents to the office, protect the culture, and make sure everyone is happy! ”
201 Coffman Street # 1902, Longmont, Colorado 80502, United States