



4 Beds
4 Baths
3,375 SqFt
4 Beds
4 Baths
3,375 SqFt
Key Details
Property Type Single Family Home
Sub Type Single Family Residence
Listing Status Coming Soon
Purchase Type For Sale
Square Footage 3,375 sqft
Subdivision Painted Prairie
MLS Listing ID IRE6908790
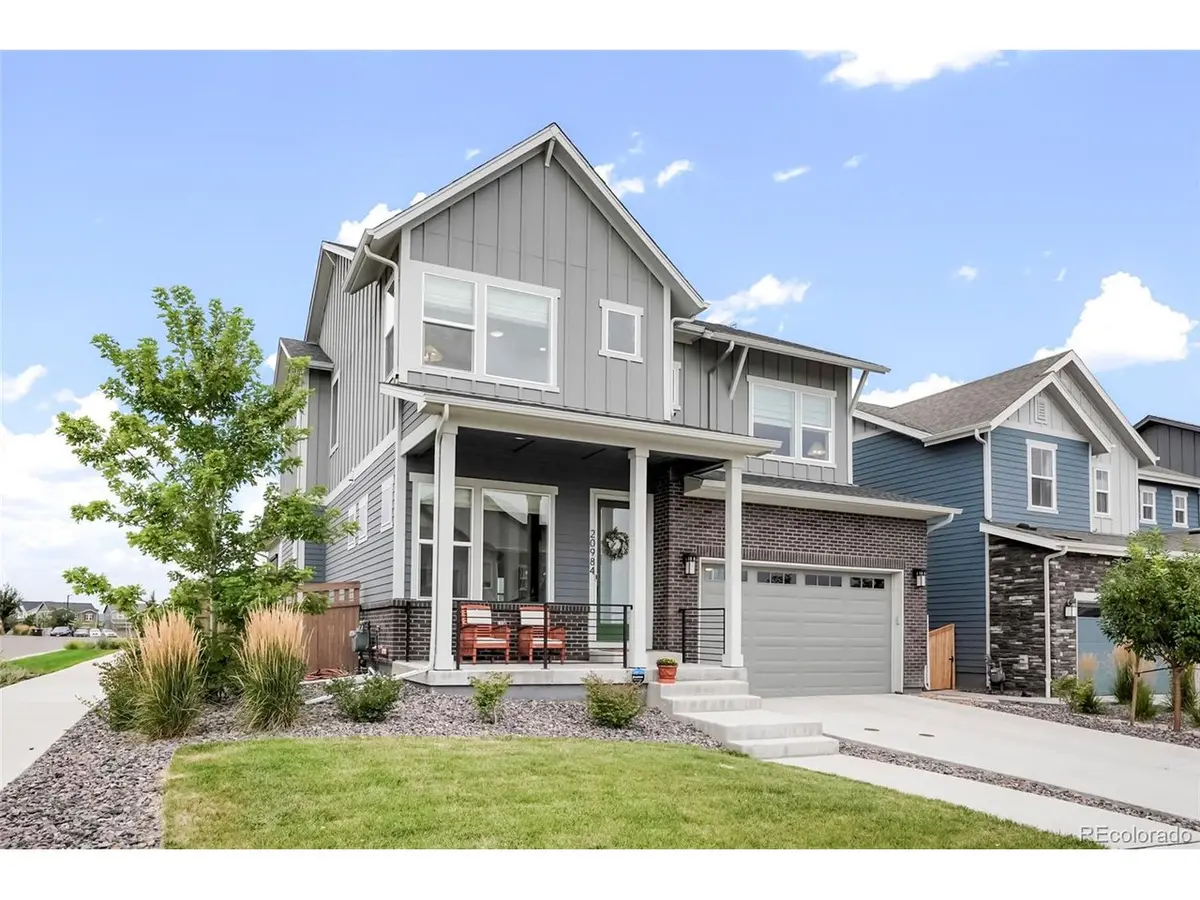
Style Contemporary
Bedrooms 4
Full Baths 3
Half Baths 1
HOA Fees $53/mo
HOA Y/N Yes
Year Built 2023
Annual Tax Amount $8,396
Tax Year 2025
Lot Size 5,227 Sqft
Acres 0.12
Property Sub-Type Single Family Residence
Source ires
Property Description
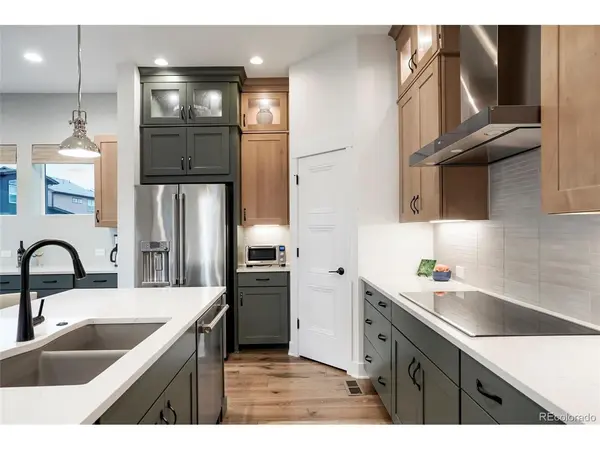
The main level welcomes you with a foyer, private office/flex room, half bath, coat closet, and a mudroom. The kitchen, dining, and living areas are designed for both everyday living and entertaining, featuring GE Monogram appliances, induction cooktop, drawer banks, custom pantry, marble countertops, and additional cabinetry in the dining area. The living room has a modern gas fireplace with recessed lighting, Shaw White Oak hardwood floors, three-panel interior doors, and an open iron handrail add sophisticated architectural detail throughout the home. The garage is finished with epoxy flooring and has space for dedicated trash-can storage.
Upstairs, the primary suite is a private retreat featuring ceiling beams, a super shower with upgraded floor tile, and a walk-in closet. Two additional bedrooms, a secondary bathroom, a laundry room, and a versatile loft complete the upper level. The laundry room includes cabinetry and a utility sink, while the loft is enhanced by custom built-in bookshelves.
The finished basement expands the home with a living/flex room, additional bedroom, full bathroom, wet bar, and wine refrigerator. Upgraded carpet, a large storage closet, substantial utility/storage space, and under-stair storage.
The backyard is complete with a covered deck, gas fireplace, custom landscaping, and a drip-line irrigation system-the perfect setting for enjoying Colorado's beautiful seasons.
With owned solar panels and a solar battery, extensive interior upgrades this is a home designed to impress while providing the comfort and functionality.
Location
State CO
County Adams
Community Painted Prairie
Area Metro Denver
Rooms
Basement Full, Partially Finished, Built-In Radon, Sump Pump
Interior
Interior Features Eat-in Kitchen, Open Floorplan, Pantry, Walk-In Closet(s), Kitchen Island
Heating Forced Air
Cooling Central Air, Ceiling Fan(s)
Fireplaces Type Two or More, Family Room
Appliance Dishwasher, Refrigerator, Washer, Dryer, Microwave, Disposal
Exterior
Exterior Feature Sprinkler System
Parking Features Attached
Garage Spaces 2.0
Fence Fenced
Community Features Playground, Park, Trail(s)
Utilities Available Electricity Available, Cable Available
View Y/N No
Roof Type Composition
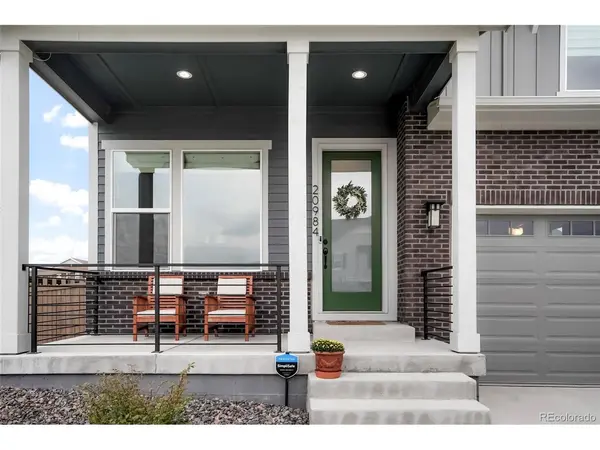
Porch Patio, Deck
Garage Yes
Building
Lot Description Corner Lot, Level, House Faces North, Paved, Gutters
Sewer Public Sewer
Water City
Architectural Style Contemporary
Level or Stories Two
Structure Type Frame,Composition,Concrete
New Construction false
Schools
Elementary Schools Aurora Highlands
Middle Schools Aurora Highlands
High Schools Adams-Arapahoe 28J
School District Adams-Arapahoe 28J
Others
HOA Fee Include Trash,Snow Removal
Acceptable Financing Cash, Conventional, FHA, VA, 1031 Exchange
Listing Terms Cash, Conventional, FHA, VA, 1031 Exchange
Special Listing Condition Private Owner

“My job is to find and attract mastery-based agents to the office, protect the culture, and make sure everyone is happy! ”
201 Coffman Street # 1902, Longmont, Colorado 80502, United States