2621 Rigden #E-1, Fort Collins, CO 80525
REQUEST A TOUR If you would like to see this home without being there in person, select the "Virtual Tour" option and your agent will contact you to discuss available opportunities.
In-PersonVirtual Tour
$ 360,000
Est. payment | /mo

4 Beds

4 Baths

1,837 SqFt


Save
$ 360,000
Est. payment | /mo
Save

4 Beds

4 Baths

1,837 SqFt

Key Details

Property Type Condo

Sub Type Condominium

Listing Status Active

Purchase Type For Sale

Square Footage 1,837 sqft

Subdivision Parkside West At Rigden Farm

MLS Listing ID IRE1067667

Style Legal Conforming,Contemporary

Bedrooms 4

Full Baths 2

Half Baths 1

Three Quarter Bath 1

HOA Fees $535/mo

HOA Y/N Yes

Year Built 2001

Annual Tax Amount $2,352

Tax Year 2025

Lot Size 5,662 Sqft

Acres 0.13

Property Sub-Type Condominium

Source ires

Property Description

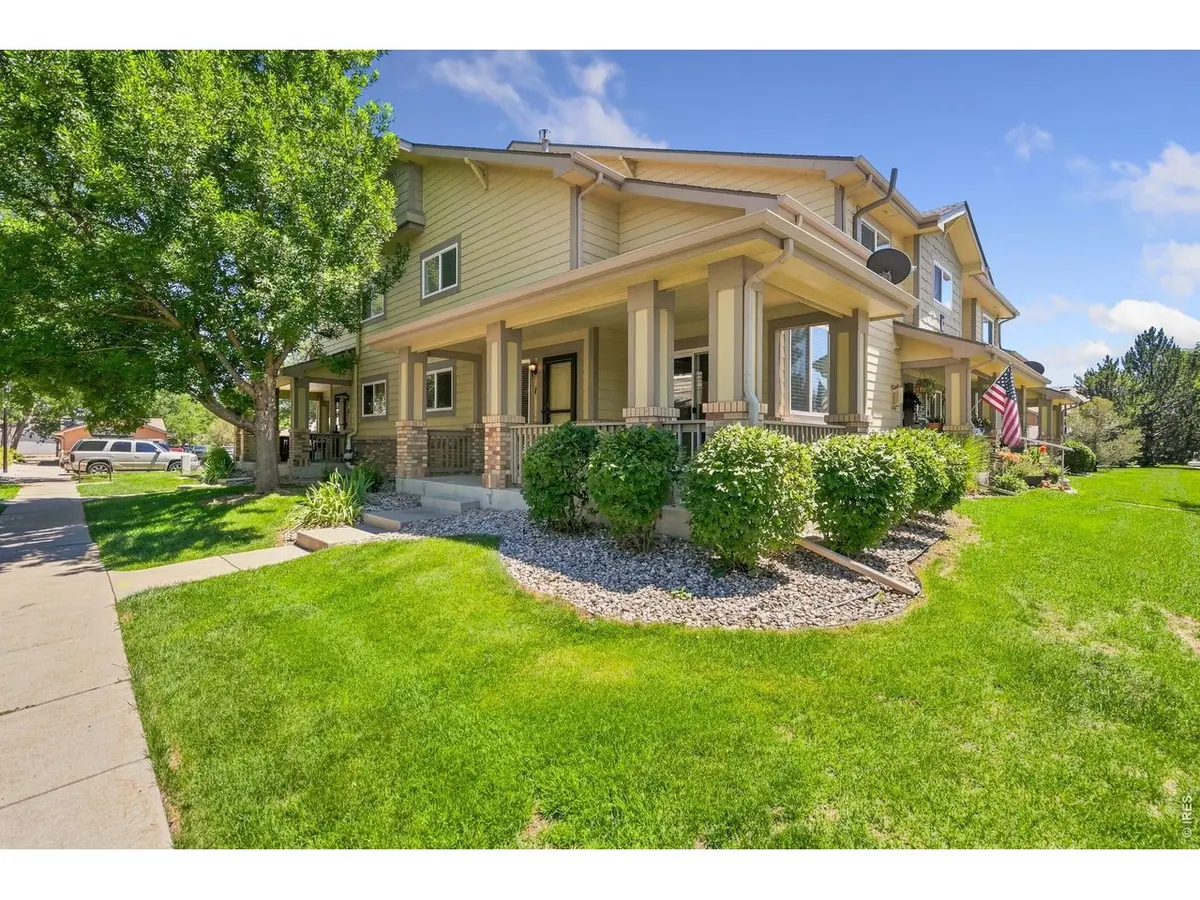
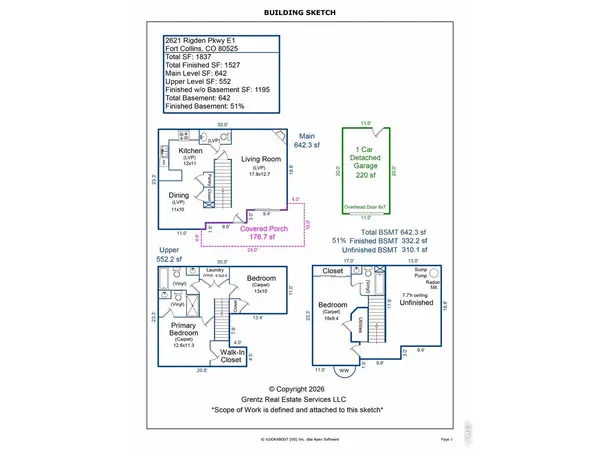
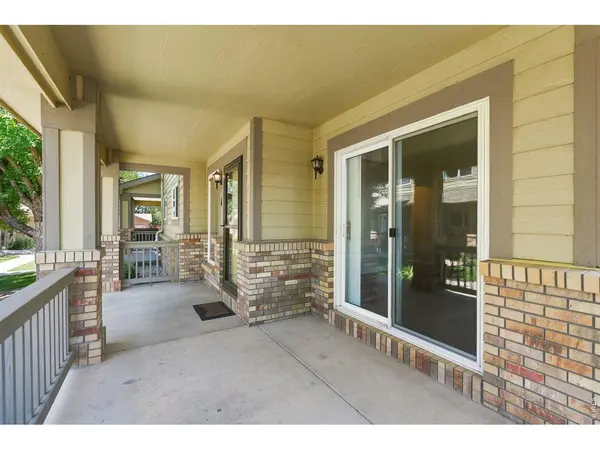
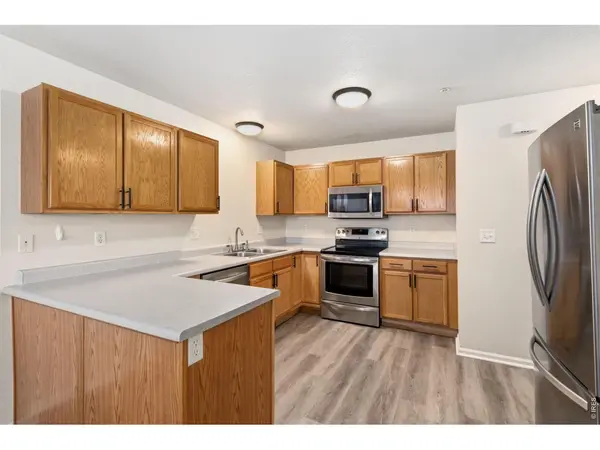
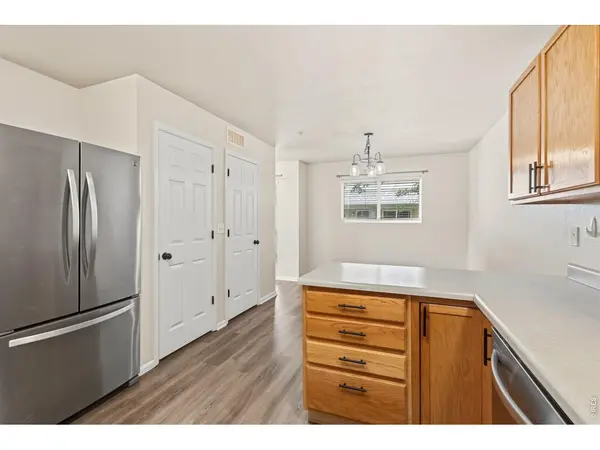
Welcome to this modern corner-unit townhome nestled in the sought-after Rigden Farm neighborhood! Priced below previous sales with exceptional value for a 3-bedroom townhome this size compared to anything else in Fort Collins! With updated luxury vinyl plank flooring, carpeting, and paint throughout, this home offers a fresh, modern feel while maintaining cozy charm. Enjoy your morning coffee or evening relaxation on the large covered front porch, perfect for taking in the tranquil surroundings. The home also features a 1-car detached garage, providing convenience and additional storage. Inside, the inviting living area boasts a gas fireplace, creating a warm ambiance for gatherings or quiet evenings at home. The kitchen offers updated stainless steel appliances and a pantry, and the upper level offers two bedrooms, one with an en-suite bathroom and walk-in closet. The shared upper full bathroom is located conveniently between the bedrooms next to the laundry closet, with the clothes washer and dryer included. The partially-finished basement features a large third bedroom (ideal for household members who want privacy), full bathroom, and provides potential for additional living space, a home gym, or extra storage-ready! Located in the heart of Rigden Farm, this townhome is within minutes of King Soopers, local restaurants, and shops, making errands and dining a breeze. The central location offers quick access to I-25, a short 10-minute drive to both Old Town Fort Collins and CSU, and easy commuting options. The HOA includes a pool/hot tub, clubhouse, gym, water/sewer, lawn care, snow removal, exterior maintenance, and hazard insurance. Whether you're looking for convenience, comfort, or future expansion opportunities, this townhome has it all. Don't miss the chance to make it your own-schedule your showing today!

Location

State CO

County Larimer

Community Parkside West At Rigden Farm

Area Fort Collins

Zoning LMN

Direction From Timberline, go East on Drake Rd, turn right onto Rockford Dr.

Rooms

Basement Full, Partially Finished, Built-In Radon

Interior

Interior Features Eat-in Kitchen, Cathedral Ceiling(s), Open Floorplan, Walk-In Closet(s), Washer/Dryer Hookup, High Ceilings

Heating Forced Air

Cooling Central Air, Ceiling Fan(s)

Fireplaces Type Gas, Living Room

Appliance Electric Range, Dishwasher, Refrigerator, Washer, Dryer, Microwave, Disposal, Fire Alarm

Exterior

Parking Features Detached

Garage Spaces 1.0

Community Features Clubhouse, Hot Tub, Pool, Fitness Center, Park, Trail(s), Recreation Room

Utilities Available Natural Gas Available, Electricity Available, Cable Available, Individual Meter-Electric, Individual Meter-Gas, Satellite Avail, High Speed Avail

View Y/N No

Roof Type Composition

Improvements No

Porch Patio, Enclosed

Garage Yes

Building

Lot Description Level, House Faces North, House Faces West, House/Lot Faces NW, City Limits, Paved, Curbs, Gutters, Sidewalks, Fire Hydrant within 500 Feet

Sewer Public Sewer

Water City

Architectural Style Legal Conforming, Contemporary

Level or Stories Two

Structure Type Frame,Brick,Wood Siding

New Construction false

Schools

Elementary Schools Riffenburgh

Middle Schools Lesher

High Schools Poudre

School District Poudre

Others

HOA Fee Include Common Amenities,Trash,Snow Removal,Maintenance Grounds,Management,Utilities,Exterior Maintenance,Water,Insurance,Sewer

Acceptable Financing Cash, Conventional, FHA, VA

Listing Terms Cash, Conventional, FHA, VA

Special Listing Condition Private Owner

Information and Real Estate Services (IRES)
Listed by Benjamin Wishart
NEARBY SCHOOLS & PROPERTIES
Chad Patterson

“My job is to find and attract mastery-based agents to the office, protect the culture, and make sure everyone is happy! ”

+1(970) 518-5462

realestate@chadpatterson.com

201 Coffman Street # 1902, Longmont, Colorado 80502, United States

GET MORE INFORMATION

Name
Phone*
Message

Go tour this home

2621 Rigden #E-1