




4 Beds
4 Baths
4,181 SqFt
4 Beds
4 Baths
4,181 SqFt
Key Details
Property Type Single Family Home
Sub Type Single Family Residence
Listing Status Active
Purchase Type For Sale
Square Footage 4,181 sqft
Subdivision Genesee
MLS Listing ID IRE4644822
Style In-Law Area,Chalet
Bedrooms 4
Full Baths 2
Half Baths 1
Three Quarter Bath 1
HOA Fees $720/qua
HOA Y/N Yes
Year Built 1995
Annual Tax Amount $8,761
Tax Year 2025
Lot Size 1.070 Acres
Acres 1.07
Property Sub-Type Single Family Residence
Source ires
Property Description
Location
State CO
County Jefferson
Community Genesee
Area Suburban Mountains
Zoning P-D
Direction From Evergreen: I-70 east, exit #254, south side of the highway go left (east) onto Genesee Trail Road, at stop sign turn right onto Genesee Vista, turn right onto Foothills Dr N., watch for cul-de-sac on the left with address sign that includes \"25478\", turn left and drive to the end of the cul-de-sac and take the left hand driveway to the home (no sign). From Denver: I-70 west, exist #256, south side of the highway go right (west) onto Genesee Ridge Road, right onto Genesee Vista, turn right onto Foothills Dr N., watch for cul-de-sac on the left with address sign that includes \"25478\", turn left and drive to the end of the cul-de-sac and take the left hand driveway to the home (no sign).
Rooms
Family Room 1
Basement Full, Partially Finished, Slab, Walk-Out Access
Interior
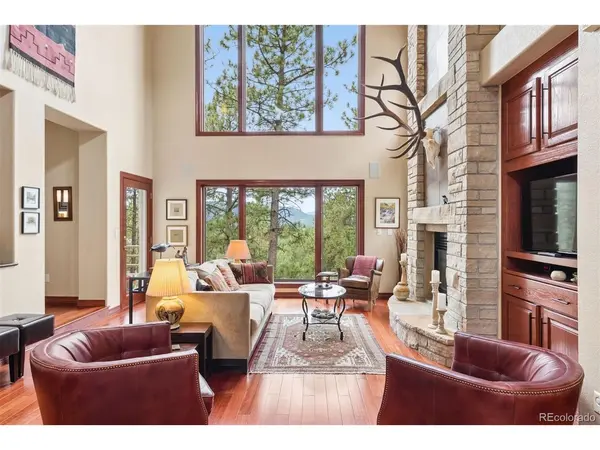
Interior Features Cathedral Ceiling(s), Open Floorplan, Pantry, Walk-In Closet(s), Wet Bar, Skylights, Jack & Jill Bathroom, Kitchen Island, Steam Shower, Central Vacuum
Heating Forced Air, Hot Water, Baseboard
Fireplaces Type Two or More, Gas Log, Living Room, Bedroom
Appliance Self Cleaning Oven, Dishwasher, Refrigerator, Washer, Dryer, Microwave, Disposal, Fire Alarm
Exterior
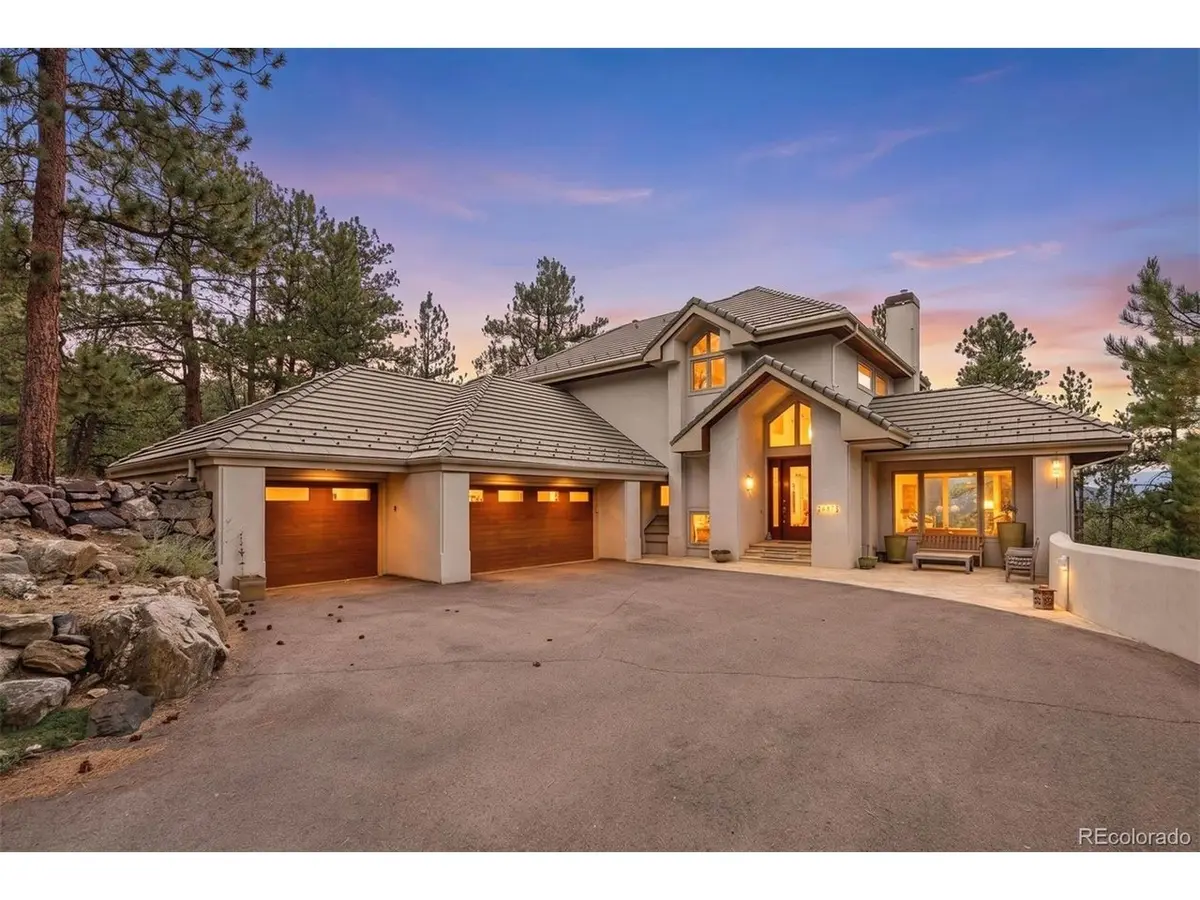
Exterior Feature Balcony, Oversized Garage
Parking Features Attached
Garage Spaces 3.0
Community Features Clubhouse, Tennis Court(s), Pool, Playground, Fitness Center, Trail(s)
Utilities Available Natural Gas Available, Electricity Available
View Y/N Yes
View Hills
Roof Type Tile
Porch Patio, Deck
Garage Yes
Building
Lot Description Cul-De-Sac, Deciduous Trees, Rock Outcropping, Abuts Public Open Space, House Faces South, Paved, Gutters
Sewer Public Sewer
Water City
Architectural Style In-Law Area, Chalet
Level or Stories Three Or More
Structure Type Frame,Stucco
New Construction false
Schools
Elementary Schools Ralston
Middle Schools Bell
High Schools Jefferson Dist R-1
School District Jefferson Dist R-1
Others
HOA Fee Include Trash,Snow Removal,Security
Acceptable Financing Cash, Conventional
Listing Terms Cash, Conventional
Special Listing Condition Private Owner
Virtual Tour https://u.listvt.com/mls/263290916?ax=bmlkPTI2MzI5MDkxNg==

“My job is to find and attract mastery-based agents to the office, protect the culture, and make sure everyone is happy! ”
201 Coffman Street # 1902, Longmont, Colorado 80502, United States