



4 Beds
4 Baths
2,280 SqFt
4 Beds
4 Baths
2,280 SqFt
Key Details
Property Type Single Family Home
Sub Type Single Family Residence
Listing Status Coming Soon
Purchase Type For Sale
Square Footage 2,280 sqft
Subdivision Wheatlands
MLS Listing ID IRE9435138
Bedrooms 4
Full Baths 2
Half Baths 1
Three Quarter Bath 1
HOA Fees $70/mo
HOA Y/N Yes
Year Built 2010
Annual Tax Amount $5,762
Tax Year 2025
Lot Size 7,405 Sqft
Acres 0.17
Property Sub-Type Single Family Residence
Source ires
Property Description
Upstairs, the spacious bedrooms provide plenty of room to spread out, while the finished lower level adds an entirely different dimension to the home. Enjoy a large recreation and game room, additional sitting area, wet bar with sink, beverage refrigerator and cabinetry, plus a bedroom and bath-creating flexible space for guests, entertaining, a home office or extended living.
Outside, the backyard offers room to relax, play and entertain, while the three-car garage provides excellent parking, storage and workspace. A solar energy system adds another practical feature to the home.
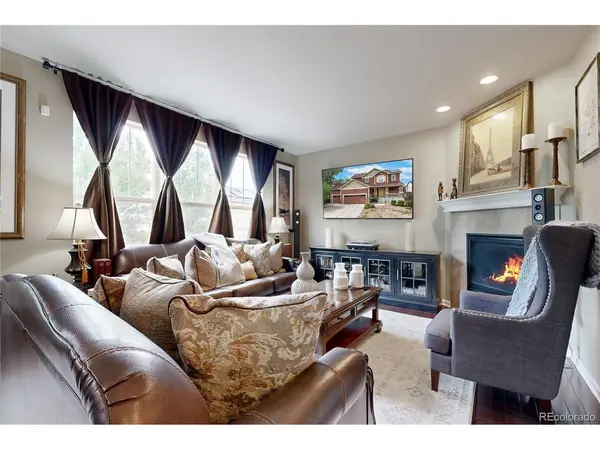
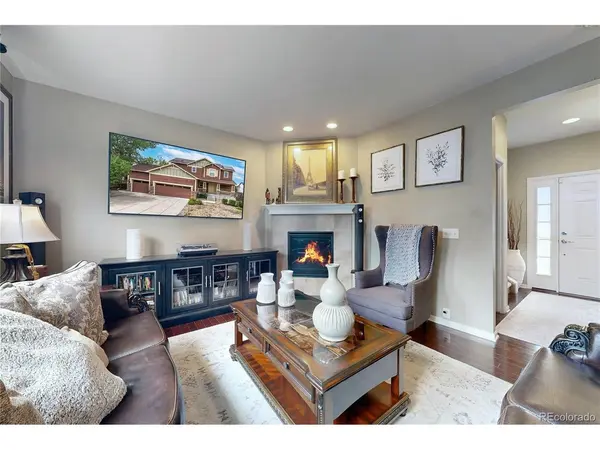
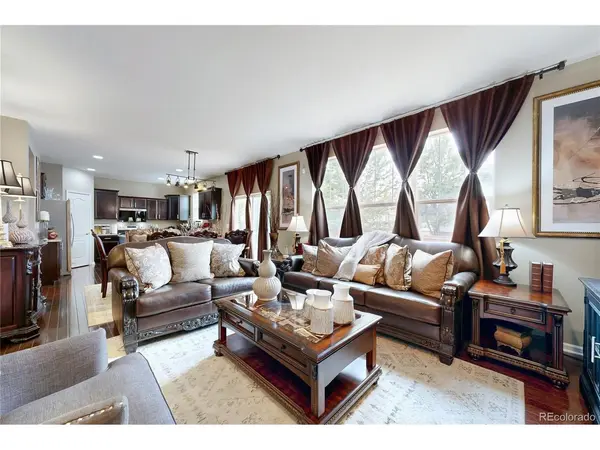
Located in southeast Aurora with convenient access to neighborhood amenities, shopping, dining, parks and major commuting routes, this home offers an impressive combination of space, flexibility and value. With multiple living areas, a highly functional finished basement and a true three-car garage, 6431 S Ider Street gives you room to make the home work for the way you live.
Location
State CO
County Arapahoe
Community Wheatlands
Area Metro Denver
Direction From E-470, head east on Smoky Hill Rd. Turn left (north) on S Ider St. Continue into Wheatlands to 6431 S Ider St. Home will be on the left.
Rooms
Basement Full, Partially Finished, Slab
Interior
Interior Features Eat-in Kitchen, Open Floorplan, Pantry, Walk-In Closet(s), Wet Bar, Kitchen Island
Heating Forced Air
Cooling Central Air, Ceiling Fan(s)
Fireplaces Type Gas, Living Room, One
Appliance Dishwasher, Refrigerator, Washer, Dryer, Microwave, Freezer, Disposal, Fire Alarm
Exterior
Exterior Feature Sprinkler System
Parking Features Attached
Garage Spaces 3.0
Fence Partial
Community Features Clubhouse, Pool, Playground, Fitness Center, Park, Trail(s)
Utilities Available Natural Gas Available, Electricity Available
View Y/N No
Roof Type Composition
Porch Patio
Garage Yes
Building
Lot Description Level, House Faces East, Paved, Gutters
Sewer Public Sewer
Level or Stories Two
Structure Type Frame,Concrete
New Construction false
Schools
Elementary Schools Pine Ridge
Middle Schools Fox Ridge
High Schools Cherry Creek 5
School District Cherry Creek 5
Others
HOA Fee Include Trash
Acceptable Financing Cash, Conventional, FHA, VA
Listing Terms Cash, Conventional, FHA, VA
Special Listing Condition Private Owner

“My job is to find and attract mastery-based agents to the office, protect the culture, and make sure everyone is happy! ”
201 Coffman Street # 1902, Longmont, Colorado 80502, United States