

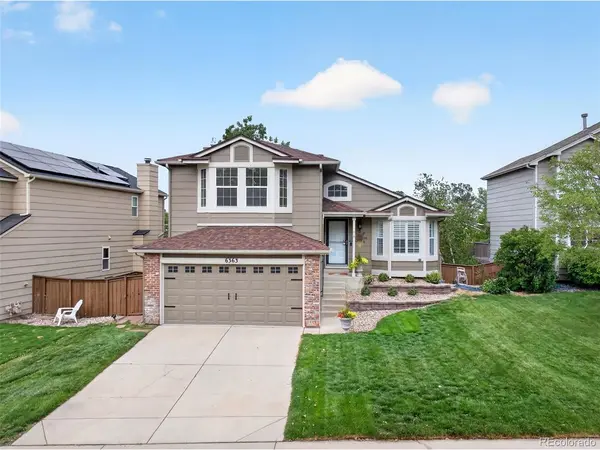


3 Beds
3 Baths
1,801 SqFt
3 Beds
3 Baths
1,801 SqFt
Key Details
Property Type Single Family Home
Sub Type Single Family Residence
Listing Status Coming Soon
Purchase Type For Sale
Square Footage 1,801 sqft
Subdivision Highlands Ranch
MLS Listing ID IRE1627121
Bedrooms 3
Full Baths 1
Half Baths 1
Three Quarter Bath 1
HOA Fees $174/qua
HOA Y/N Yes
Year Built 1990
Annual Tax Amount $3,726
Tax Year 2025
Lot Size 4,791 Sqft
Acres 0.11
Property Sub-Type Single Family Residence
Source ires
Property Description
The main level features hardwood floors and a bright living room with soaring ceilings and skylights that fill the space with natural light. The updated kitchen offers granite countertops and a sunny breakfast nook, while the adjoining family room features a new gas fireplace and creates a comfortable gathering space for everyday living and entertaining.
Upstairs, the primary suite includes a walk-in closet and updated en-suite 3/4 bath. Two additional bedrooms and a secondary full bath complete the upper level.
The walk-out basement provides flexible bonus space that can easily accommodate a home office, workout area, recreation room, or whatever best suits your needs.
Step outside to the expansive private deck overlooking the greenbelt, with mountain views in the distance. A retractable awning provides shade for outdoor living and entertaining, while direct access to the walking path makes it easy to enjoy the surrounding open space.
Enjoy all that Highlands Ranch has to offer, including multiple recreation centers, swimming pools, parks, playgrounds, and miles of trails.
Location
State CO
County Douglas
Community Highlands Ranch
Area Metro Denver
Zoning PDU
Rooms
Family Room 1
Basement Partially Finished, Walk-Out Access
Interior
Interior Features Cathedral Ceiling(s), Open Floorplan, Bay or Bow Window, Walk-In Closet(s), Skylights
Heating Forced Air
Cooling Central Air, Attic Fan
Fireplaces Type Gas Log, Family Room, One
Appliance Self Cleaning Oven, Dishwasher, Refrigerator, Washer, Dryer, Microwave, Disposal, Fire Alarm
Exterior
Parking Features Attached
Garage Spaces 2.0
Fence Fenced
Community Features Tennis Court(s), Pool, Playground, Fitness Center, Park
Utilities Available Electricity Available
View Y/N Yes
View Mountain(s)
Roof Type Composition
Porch Patio, Deck
Garage Yes
Building
Lot Description Abuts Private Open Space, House Faces South, Paved
Sewer Public Sewer
Water City
Level or Stories Bi-Level
Structure Type Frame,Brick,Wood Siding
New Construction false
Schools
Elementary Schools Fox Creek
Middle Schools Cresthill
High Schools Douglas County Re-1
School District Douglas County Re-1
Others
Acceptable Financing Cash, Conventional, VA, 1031 Exchange
Listing Terms Cash, Conventional, VA, 1031 Exchange
Special Listing Condition Private Owner
Virtual Tour https://www.listingsmagic.com/sps/tour-slider/index.php?property_ID=285614&ld_reg=Y

“My job is to find and attract mastery-based agents to the office, protect the culture, and make sure everyone is happy! ”
201 Coffman Street # 1902, Longmont, Colorado 80502, United States