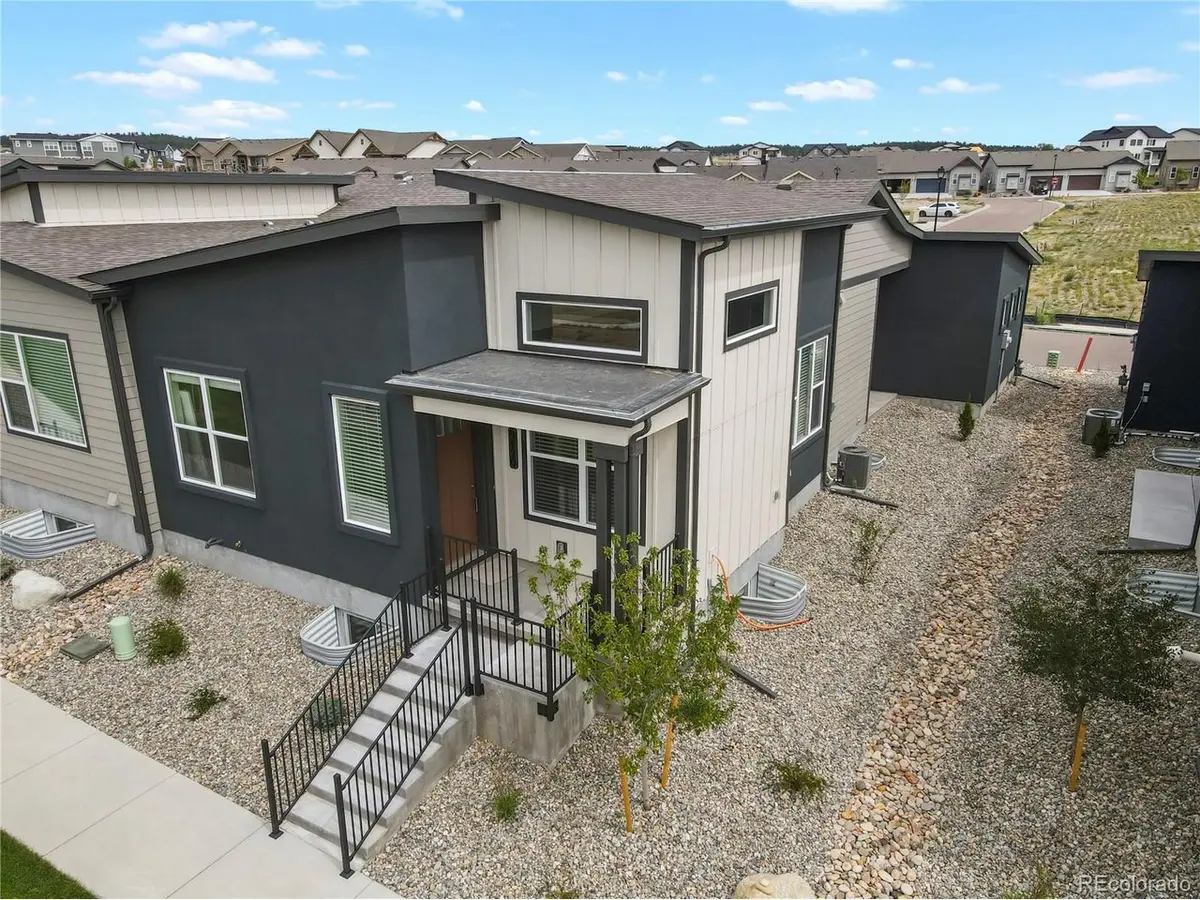
9420 Roseate, Colorado Springs, CO 80924
REQUEST A TOUR If you would like to see this home without being there in person, select the "Virtual Tour" option and your agent will contact you to discuss available opportunities.
In-PersonVirtual Tour
$ 575,000
Est. payment | /mo

4 Beds

3 Baths

2,642 SqFt


Save
$ 575,000
Est. payment | /mo
Save

4 Beds

3 Baths

2,642 SqFt

Key Details

Property Type Single Family Home

Listing Status Active

Purchase Type For Sale

Square Footage 2,642 sqft

Subdivision Revel Terrace At Wolf Ranch

MLS Listing ID IRE5078104

Style Patio Home

Bedrooms 4

Full Baths 1

Three Quarter Bath 2

HOA Fees $278/mo

HOA Y/N Yes

Year Built 2026

Annual Tax Amount $2,504

Tax Year 2025

Lot Size 3,484 Sqft

Acres 0.08

Source ires

Property Description

Unobstructed Pikes Peak views, preserved open space, and new construction come together in this ranch home in Revel Terrace at Wolf Ranch. The west-facing orientation puts the mountains front and center, with preserved open space directly across from the home and the community trail system just steps away. Inside, the open main level is filled with natural light and features LVP flooring, open railing at the stairs, and mountain views that can be enjoyed from inside. The kitchen is designed around a large center island with quartz countertops, stainless steel appliances-including refrigerator-and pantry storage, with an easy connection to the dining area, living room, and covered back patio. The primary suite offers a spacious walk-in closet and private bath with dual vanities, quartz counters, and an oversized shower. A second main-level bedroom takes full advantage of the unobstructed views. The finished basement adds a generous family room, two additional bedrooms, a 3/4 bath, and an unfinished flex area ideal for storage or future use. A true 3-car attached garage provides plenty of room for vehicles and gear. Refrigerator and window blinds are already included, making this brand-new home completely move-in ready. Wolf Ranch amenities include a private lake, recreation center with pool and splash park, parks, and miles of trails. Come experience the views, space, and easy lifestyle this home has to offer.

Location

State CO

County El Paso

Community Revel Terrace At Wolf Ranch

Area Out Of Area

Zoning PDZ

Direction From I-25 take exit for Briargate Parkway, continue east on Briargate Parkway, turn right onto Wolf Valley Dr, turn right onto Forestgate Dr, turn right on Roseate View.

Rooms

Basement Full, Partially Finished

Interior

Interior Features Open Floorplan, Walk-In Closet(s), Kitchen Island

Heating Forced Air

Cooling Central Air

Appliance Dishwasher, Refrigerator, Microwave, Disposal, Fire Alarm

Exterior

Parking Features Attached

Garage Spaces 3.0

Community Features Pool, Playground, Park, Trail(s)

Utilities Available Natural Gas Available, Electricity Available, Cable Available

View Y/N Yes

View Mountain(s)

Roof Type Composition

Porch Patio

Garage Yes

Building

Lot Description Abuts Public Open Space, House Faces West

Sewer Public Sewer

Water City

Architectural Style Patio Home

Level or Stories One

Structure Type Stucco,Other

New Construction true

Schools

Elementary Schools Legacy Peak

Middle Schools Chinook Trail

High Schools Academy 20

School District Academy 20

Others

HOA Fee Include Trash,Snow Removal

Acceptable Financing Cash, Conventional, FHA, VA

Listing Terms Cash, Conventional, FHA, VA

Special Listing Condition Private Owner

Information and Real Estate Services (IRES)
Listed by Janelle Walston
NEARBY SCHOOLS & PROPERTIES
Chad Patterson

“My job is to find and attract mastery-based agents to the office, protect the culture, and make sure everyone is happy! ”

+1(970) 518-5462

realestate@chadpatterson.com

201 Coffman Street # 1902, Longmont, Colorado 80502, United States

GET MORE INFORMATION

Name
Phone*
Message

Go tour this home

9420 Roseate