


5 Beds
5 Baths
4,283 SqFt
5 Beds
5 Baths
4,283 SqFt
Key Details
Property Type Single Family Home
Sub Type Single Family Residence
Listing Status Active
Purchase Type For Sale
Square Footage 4,283 sqft
Subdivision Ziehl And Mclains
MLS Listing ID IRE8916932
Style In-Law Area
Bedrooms 5
Full Baths 4
Half Baths 1
HOA Y/N No
Year Built 2026
Annual Tax Amount $2,168
Tax Year 2025
Lot Size 4,791 Sqft
Acres 0.11
Property Sub-Type Single Family Residence
Source ires
Property Description
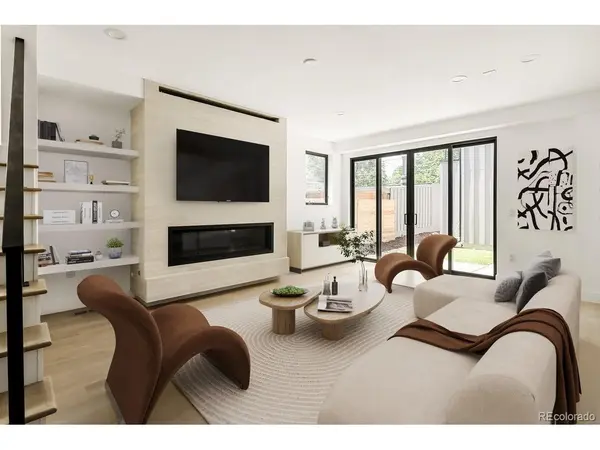
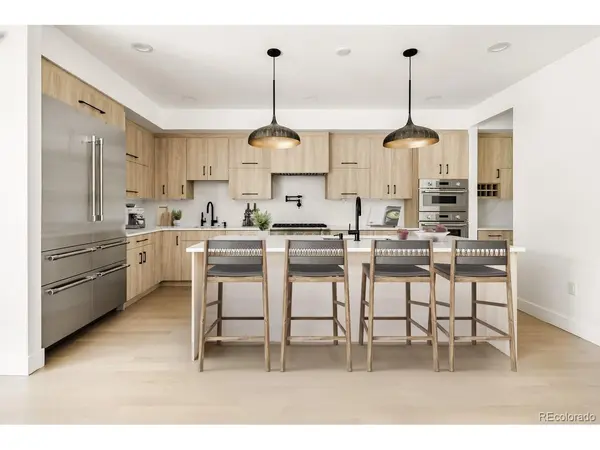
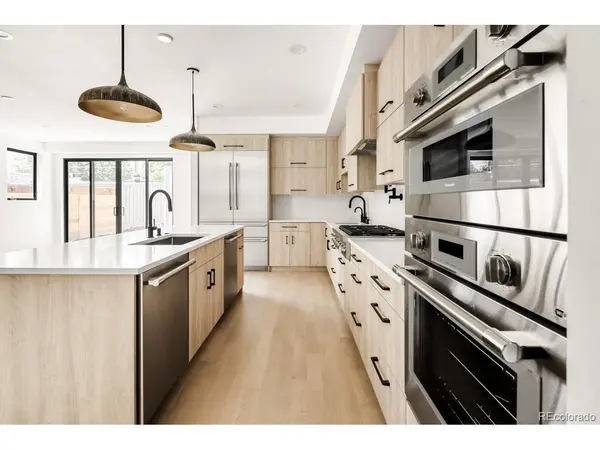
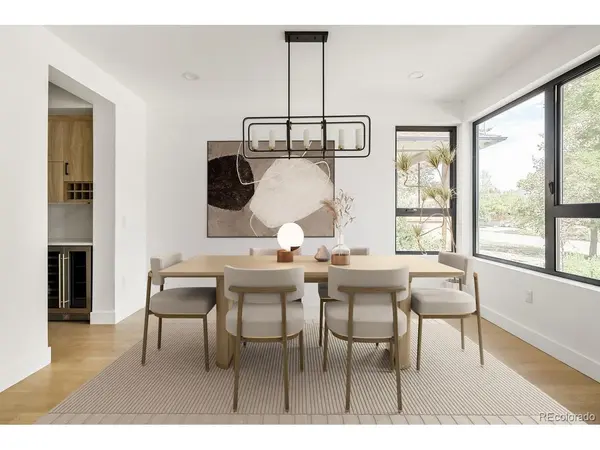
From the moment you step inside, you're welcomed by stunning solid white oak flooring, setting the stage for sophisticated living. The thoughtfully designed main level features a private office, elegant dining room, powder bath, spacious mudroom, and a beautifully appointed butler's pantry. At the center of the home, the chef's kitchen impresses with sleek modern cabinetry, dramatic granite countertops, premium finishes, and seamless flow into the inviting living room, highlighted by a striking gas fireplace.
The finished lower level is designed for entertaining, complete with a stylish wet bar, wine room, two spacious bedrooms, and a full bathroom-perfect for hosting family and friends.
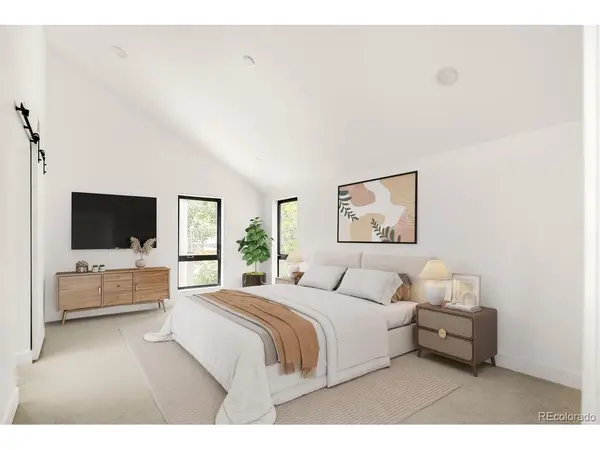
Upstairs, the luxurious primary suite serves as a private retreat with a spa-inspired five-piece ensuite bathroom and an expansive walk-in closet. Two additional bedrooms each feature their own private bathrooms, while the conveniently located laundry room completes the second floor.
The top level offers an incredible rooftop lounge with a wet bar that opens directly to a spacious rooftop terrace showcasing breathtaking views of the Denver skyline-an unforgettable setting for entertaining or relaxing beneath Colorado's beautiful skies.
Completing this remarkable property is the detached 864-square-foot accessory dwelling unit (ADU) above the two-car garage, providing exceptional flexibility as a guest house, private office, or income-producing opportunity.
Location
State CO
County Denver
Community Ziehl And Mclains
Area Metro Denver
Zoning U-SU-B1
Rooms
Family Room 1
Basement Full, Partially Finished, Sump Pump
Interior
Interior Features Open Floorplan, Pantry, Kitchen Island
Heating Forced Air
Cooling Central Air, Wall/Window Unit(s), Ceiling Fan(s)
Fireplaces Type Living Room
Appliance Self Cleaning Oven, Dishwasher, Refrigerator, Bar Fridge, Washer, Dryer, Microwave, Disposal
Exterior
Exterior Feature Sprinkler System, Balcony
Parking Features Detached
Garage Spaces 2.0
Fence Fenced
Utilities Available Natural Gas Available, Electricity Available, Cable Available
View Y/N Yes
View City
Roof Type Fiberglass
Porch Patio, Deck
Garage Yes
Building
Lot Description Level, House Faces East, Paved, Gutters
Sewer Public Sewer
Water City
Architectural Style In-Law Area
Level or Stories Three Or More
Structure Type Brick,Wood Siding
New Construction true
Schools
Elementary Schools Trevista At Horace Mann
Middle Schools Strive Sunnyside
High Schools Denver District 1
School District Denver District 1
Others
Acceptable Financing Cash, Conventional
Listing Terms Cash, Conventional
Special Listing Condition Builder

“My job is to find and attract mastery-based agents to the office, protect the culture, and make sure everyone is happy! ”
201 Coffman Street # 1902, Longmont, Colorado 80502, United States