13568 W 87th, Arvada, CO 80005
REQUEST A TOUR If you would like to see this home without being there in person, select the "Virtual Tour" option and your agent will contact you to discuss available opportunities.
In-PersonVirtual Tour
$ 1,425,000
Est. payment | /mo

5 Beds

5 Baths

4,652 SqFt


$ 1,425,000
Est. payment | /mo

5 Beds

5 Baths

4,652 SqFt

Key Details

Property Type Single Family Home

Sub Type Single Family Residence

Listing Status Coming Soon

Purchase Type For Sale

Square Footage 4,652 sqft

Subdivision Whisper Creek

MLS Listing ID IRE3446608

Bedrooms 5

Full Baths 3

Half Baths 1

Three Quarter Bath 1

HOA Fees $45/mo

HOA Y/N Yes

Year Built 2010

Annual Tax Amount $10,698

Tax Year 2025

Lot Size 0.300 Acres

Acres 0.3

Property Sub-Type Single Family Residence

Source ires

Property Description

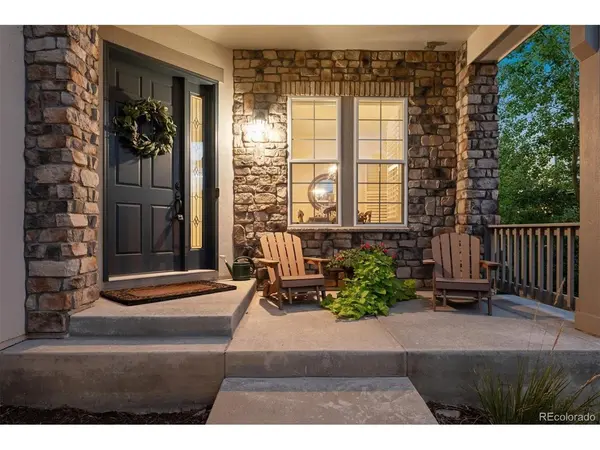
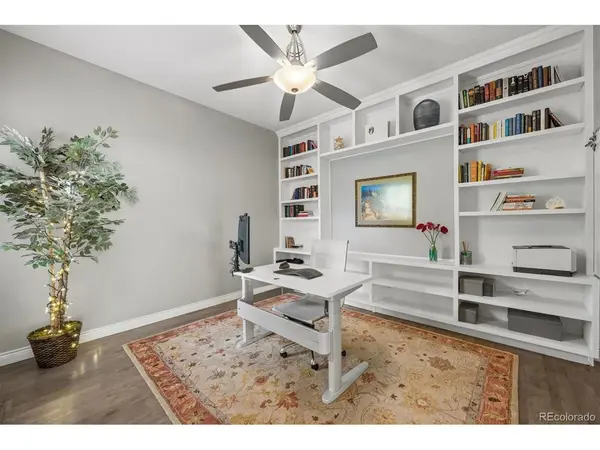
Welcome to 13568 W 87th Terrace, where sophisticated design, exceptional upgrades and an incredible Whisper Creek setting come together. This beautifully appointed 5-bedroom, 5-bath home offers 4,652 finished square feet on a .30-acre lot backing to open space. High ceilings, plantation shutters and smart lighting controls enhance the beautifully finished interior, featuring a private office with built-ins, formal dining room and spacious family room anchored by a stone fireplace. The true centerpiece is the stunning kitchen, completely remodeled to the studs in 2023 with custom cabinetry, undermount and in-cabinet lighting, full-slab quartz countertops and backsplash, pot filler and an oversized walk-in pantry. A premium appliance package includes a 48" Thermador convection steam oven range, Thermador microwave and dishwasher, Sub-Zero built-in refrigerator, Miele in-wall coffee maker and 48" Zephyr hood. Upstairs, the expansive primary suite offers a spa-worthy escape with a freestanding soaking tub and impressive steam shower featuring an Aromesense Module, multi-function body jets, rain shower head, hand wand and heated towel rack. Three additional bedrooms, two additional full baths and the upper-level laundry complete this level. The finished basement offers even more versatility with a recreation room, bedroom/office, 3/4 bath and dedicated theater room. Step outside to a stamped-concrete patio and pergola overlooking the generous backyard and open space beyond. An oversized 3+ car garage with extra-high ceilings provides exceptional storage and flexibility. Recent improvements include a new roof approximately 2 years ago, furnace less than 1 year old and tankless water heater approximately 4 years old. Enjoy Whisper Creek's pool, clubhouse, tennis courts, parks, playground and trails.

Location

State CO

County Jefferson

Community Whisper Creek

Area Metro Denver

Rooms

Family Room 1

Basement Full, Partially Finished, Slab, Built-In Radon, Sump Pump

Interior

Interior Features Eat-in Kitchen, Cathedral Ceiling(s), Open Floorplan, Pantry, Walk-In Closet(s), Jack & Jill Bathroom, Kitchen Island, Theatre Room, Steam Shower

Heating Forced Air, Humidity Control

Cooling Central Air, Ceiling Fan(s), Attic Fan

Fireplaces Type Gas, Gas Log, Family Room, One

Appliance Self Cleaning Oven, Double Oven, Dishwasher, Refrigerator, Bar Fridge, Washer, Dryer, Microwave, Gas Bar-B-Q, Disposal, Fire Alarm

Exterior

Exterior Feature Sprinkler System, Oversized Garage

Parking Features Attached

Garage Spaces 3.0

Fence Fenced

Community Features Clubhouse, Tennis Court(s), Pool, Playground, Park, Trail(s)

Utilities Available Natural Gas Available, Electricity Available, Cable Available

View Y/N Yes

View Mountain(s), Hills

Roof Type Composition

Porch Patio

Garage Yes

Building

Lot Description Level, Abuts Public Open Space, Abuts Private Open Space, House Faces East, Paved, Gutters

Sewer Public Sewer

Water City

Level or Stories Two

Structure Type Frame,Stone,Stucco

New Construction false

Schools

Elementary Schools Meiklejohn

Middle Schools Wayne Carle

High Schools Jefferson Dist R-1

School District Jefferson Dist R-1

Others

HOA Fee Include Trash,Snow Removal

Acceptable Financing Cash, Conventional, FHA, VA

Listing Terms Cash, Conventional, FHA, VA

Special Listing Condition Private Owner

Virtual Tour https://listings.mediamaxphotography.com/13568-W-87th-Terrace/idx

Information and Real Estate Services (IRES)
Listed by Amanda DiVito Parle
NEARBY SCHOOLS & PROPERTIES
Chad Patterson

“My job is to find and attract mastery-based agents to the office, protect the culture, and make sure everyone is happy! ”

+1(970) 518-5462

realestate@chadpatterson.com

201 Coffman Street # 1902, Longmont, Colorado 80502, United States

GET MORE INFORMATION

Name
Phone*
Message

Go tour this home

13568 W 87th