1855 W 130th, Denver, CO 80234
REQUEST A TOUR If you would like to see this home without being there in person, select the "Virtual Tour" option and your agent will contact you to discuss available opportunities.
In-PersonVirtual Tour
$ 750,000
Est. payment | /mo

4 Beds

3 Baths

2,737 SqFt


Save
$ 750,000
Est. payment | /mo
Save

4 Beds

3 Baths

2,737 SqFt

Open House

Sat Sep 12, 1:00pm - 3:00pm

Sun Sep 13, 1:00pm - 3:00pm

Key Details

Property Type Single Family Home

Sub Type Single Family Residence

Listing Status Coming Soon

Purchase Type For Sale

Square Footage 2,737 sqft

Subdivision The Village At Harmony Park Third Rep

MLS Listing ID IRE1068100

Bedrooms 4

Full Baths 2

Half Baths 1

HOA Fees $105/mo

HOA Y/N Yes

Year Built 2005

Annual Tax Amount $4,627

Tax Year 2025

Lot Size 8,712 Sqft

Acres 0.2

Property Sub-Type Single Family Residence

Source ires

Property Description

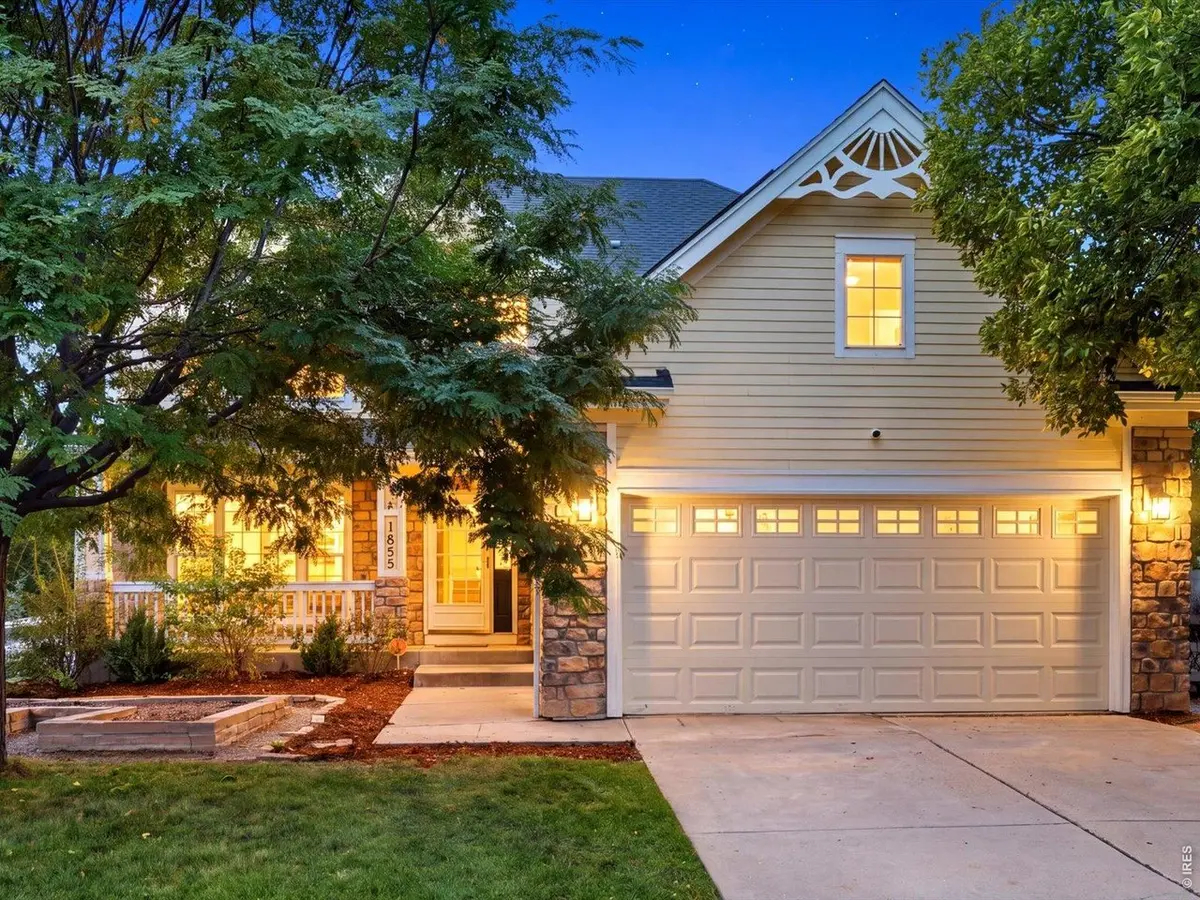
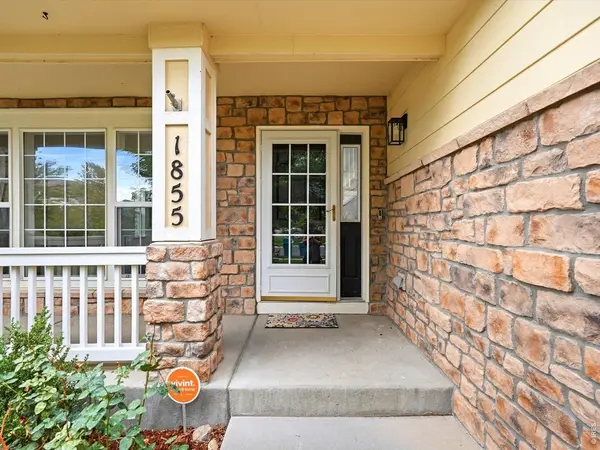
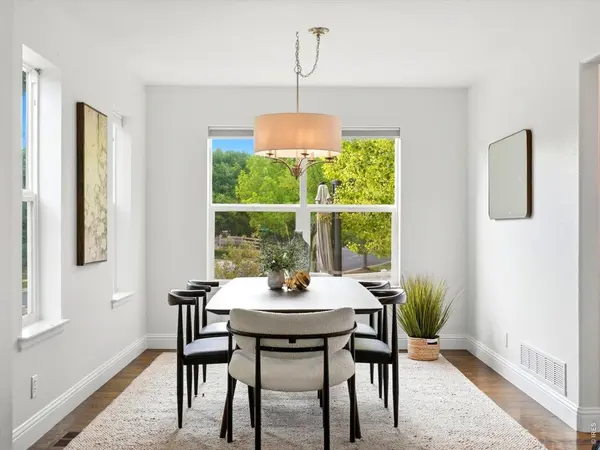
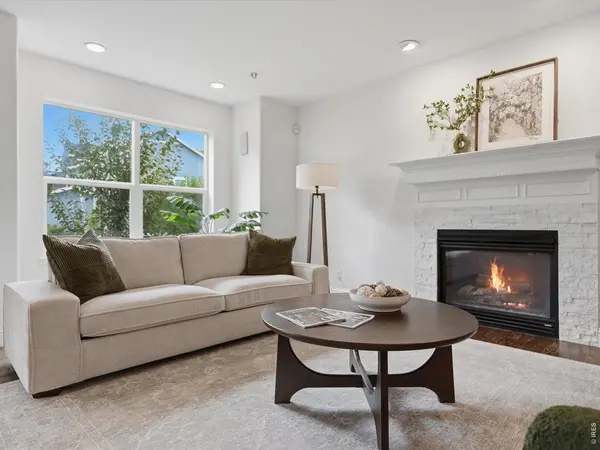
Welcome to this beautifully maintained home in the sought-after Village at Harmony Park, where comfort, convenience and community come together. Situated on a desirable corner lot with mature landscaping and irrigated garden bed, this home offers inviting curb appeal and a warm, welcoming atmosphere from the moment you arrive. Inside, rich wood flooring flows throughout, creating a timeless look that complements both everyday living and entertaining. The kitchen opens up to the cozy living room with gas fireplace that is inviting and charming. The thoughtfully designed layout provides bright, comfortable living spaces filled with natural light, while the generous outdoor areas offer room to relax, garden or gather with friends and family. The mature trees and established landscaping enhance the home's sense of privacy and beauty throughout the seasons. Village at Harmony Park is known for its neighborhood amenities, including walking trails, parks, a community pool, clubhouse and playgrounds, creating an enjoyable setting for an active Colorado lifestyle. The home is also within walking distance of the local elementary school, adding to the neighborhood's everyday convenience. Ideally located with easy access to I-25, commuting to Denver, Boulder and surrounding communities is simple. Residents enjoy being just minutes from shopping, dining, golf courses, recreation centers and a variety of everyday conveniences, while nearby open spaces and trails provide endless opportunities to enjoy the outdoors. Combining an exceptional location, established community, beautiful finishes, mature landscaping and a desirable corner lot, this move-in-ready home presents an outstanding opportunity to enjoy everything the Village at Harmony Park has to offer. Offer deadline is Monday 9/14 at noon. Come see in person all that this home has to offer.

Location

State CO

County Adams

Community The Village At Harmony Park Third Rep

Area Metro Denver

Zoning SFR

Rooms

Family Room 1

Basement Partial, Partially Finished, Crawl Space, Built-In Radon, Sump Pump

Interior

Interior Features Eat-in Kitchen, Separate Dining Room, Open Floorplan, Pantry, Walk-In Closet(s), Washer/Dryer Hookup

Heating Forced Air

Cooling Central Air, Ceiling Fan(s)

Fireplaces Type Gas, Family Room

Appliance Electric Range, Dishwasher, Refrigerator, Washer, Dryer, Disposal

Exterior

Exterior Feature Sprinkler System

Parking Features Attached

Garage Spaces 2.0

Fence Fenced

Community Features Clubhouse, Pool

Utilities Available Cable Available, High Speed Avail

View Y/N No

Roof Type Composition

Improvements No

Porch Patio

Garage Yes

Building

Lot Description Corner Lot, Paved, Curbs, Sidewalks

Sewer Public Sewer

Water City

Level or Stories Two

Structure Type Frame,Other

New Construction false

Schools

Elementary Schools Arapahoe Ridge

Middle Schools Silver Hills

High Schools Adams Co. Dist 12

School District Adams Co. Dist 12

Others

HOA Fee Include Trash

Acceptable Financing Cash, Conventional, FHA, VA

Listing Terms Cash, Conventional, FHA, VA

Special Listing Condition Private Owner

Information and Real Estate Services (IRES)
Listed by Kelly McCallister
NEARBY SCHOOLS & PROPERTIES
Chad Patterson

“My job is to find and attract mastery-based agents to the office, protect the culture, and make sure everyone is happy! ”

+1(970) 518-5462

realestate@chadpatterson.com

201 Coffman Street # 1902, Longmont, Colorado 80502, United States

GET MORE INFORMATION

Name
Phone*
Message

Go tour this home

1855 W 130th