



3 Beds
3 Baths
1,469 SqFt
3 Beds
3 Baths
1,469 SqFt
Key Details
Property Type Townhouse
Sub Type Townhouse
Listing Status Active
Purchase Type For Sale
Square Footage 1,469 sqft
Subdivision Landing At Cherry Creek
MLS Listing ID IRE7521158
Style Contemporary
Bedrooms 3
Full Baths 2
Half Baths 1
HOA Fees $490/mo
HOA Y/N Yes
Year Built 2004
Annual Tax Amount $3,170
Tax Year 2026
Lot Size 871 Sqft
Acres 0.02
Property Sub-Type Townhouse
Source ires
Property Description
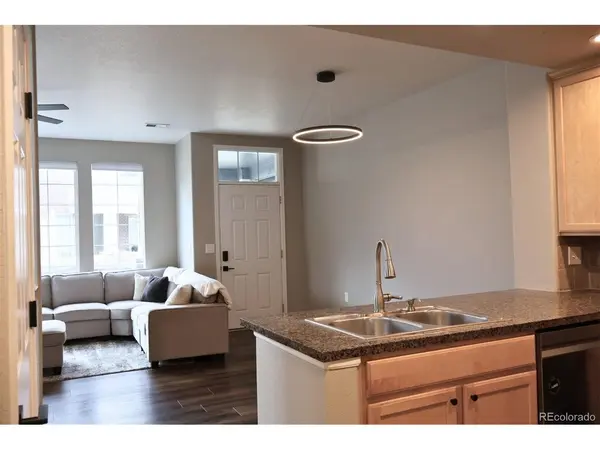
Move right in and enjoy a home where the updates have already been done. This beautifully refreshed 3-bedroom, 3-bath end-unit townhome in The Landing at Cherry Creek offers a bright, open interior, spacious rooms and an extensive list of recent improvements throughout.
Fresh interior paint, brand-new carpet, updated lighting and ceiling fans, new door hardware and new blinds give the home a fresh, cohesive feel from the moment you walk in. The kitchen features a complete suite of new stainless steel appliances, and a brand-new washer and dryer add even more move-in-ready convenience. The upstairs full bathroom and lower-level half bath have been completely renovated, the primary bathroom has been refreshed with new faucets and fixtures, and a new water heater was installed in 2025.
The open main living area is filled with natural light, while an oversized stairwell window brings additional light into the center and lower level of the home. Combined with the additional windows of an end-unit location and the recent interior updates, the entire home feels bright, airy and inviting.
Upstairs, the generously sized primary bedroom easily accommodates a king-size bed with plenty of room to spare. Both secondary bedrooms are spacious enough for queen-size beds, offering flexibility for bedrooms, guests or home office space.
Beyond the home, residents enjoy access to a community pool, hot tub and clubhouse, along with a large walking and biking trail just behind the community. The surrounding open space gives the neighborhood a welcome sense of breathing room while still being exceptionally convenient to Southlands, shopping, restaurants, parks, E-470 and everyday amenities. The home is also located within the highly regarded Cherry Creek School District.
Location
State CO
County Arapahoe
Community Landing At Cherry Creek
Area Metro Denver
Zoning RES
Rooms
Family Room 1
Basement Slab
Interior
Heating Forced Air
Cooling Central Air
Fireplaces Type Gas Log, Living Room, One
Appliance Self Cleaning Oven, Dishwasher, Refrigerator, Washer, Dryer, Microwave, Disposal, Fire Alarm
Exterior
Parking Features Attached
Garage Spaces 2.0
Community Features Pool
Utilities Available Electricity Available
View Y/N No
Roof Type Composition
Porch Patio
Garage Yes
Building
Lot Description Paved
Sewer Public Sewer
Water City
Architectural Style Contemporary
Level or Stories Two
Structure Type Frame,Brick
New Construction false
Schools
Elementary Schools Red Hawk Ridge
Middle Schools Liberty
High Schools Cherry Creek 5
School District Cherry Creek 5
Others
HOA Fee Include Trash,Snow Removal,Exterior Maintenance
Acceptable Financing Cash, Conventional, FHA, VA, 1031 Exchange
Listing Terms Cash, Conventional, FHA, VA, 1031 Exchange
Special Listing Condition Private Owner

“My job is to find and attract mastery-based agents to the office, protect the culture, and make sure everyone is happy! ”
201 Coffman Street # 1902, Longmont, Colorado 80502, United States