



3 Beds
4 Baths
3,152 SqFt
3 Beds
4 Baths
3,152 SqFt
Key Details
Property Type Single Family Home
Sub Type Single Family Residence
Listing Status Active
Purchase Type For Sale
Square Footage 3,152 sqft
Subdivision The Pinery
MLS Listing ID IRE4180195
Style Chalet,Contemporary
Bedrooms 3
Full Baths 3
Half Baths 1
HOA Fees $33/ann
HOA Y/N Yes
Year Built 2013
Annual Tax Amount $4,615
Tax Year 2026
Lot Size 0.270 Acres
Acres 0.27
Property Sub-Type Single Family Residence
Source ires
Property Description
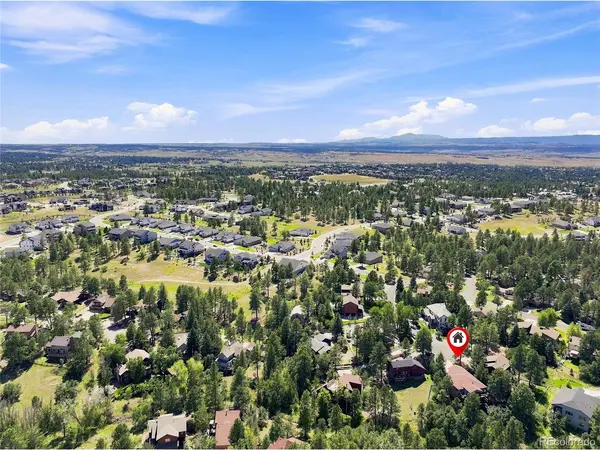
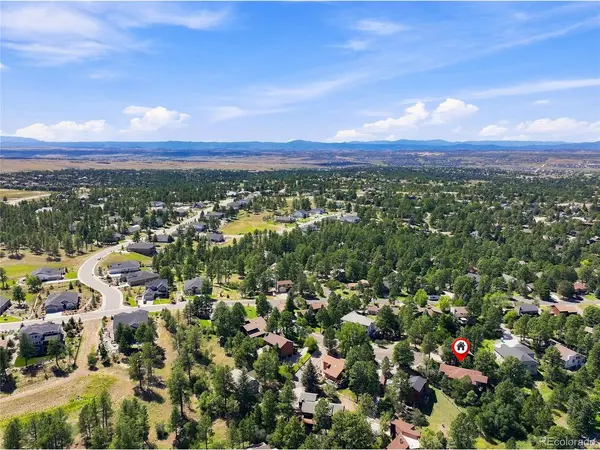
Step outside and you'll quickly see what makes this property special. Set on an oversized 11,000+ sq ft lot backing to natural greenbelt, the home offers a wonderful sense of privacy and a front-row seat to the natural beauty and abundant wildlife. The Pinery is known for including frequent visits from deer. Two large TREX decks provide fantastic outdoor living spaces for morning coffee, watching the wildlife, summer dinners, entertaining friends or simply relaxing and enjoying the peaceful surroundings. The walkout lower level is anything but an ordinary basement! It features two additional bedrooms, each with its own ensuite bath, plus a spacious family/rec room and an impressive full-sized bar complete with full-sized refrigerator - a terrific setup for entertaining, game days, guests or extended family.
With its main-floor living, private guest accommodations, expansive outdoor spaces, walkout lower level and beautiful natural area, this home offers a combination that is increasingly hard to find.
Come experience the space, privacy and relaxed Colorado lifestyle of The Pinery!
Location
State CO
County Douglas
Community The Pinery
Area Metro Denver
Rooms
Family Room 1
Basement Partially Finished, Walk-Out Access, Sump Pump
Interior
Interior Features Eat-in Kitchen, Cathedral Ceiling(s), Open Floorplan, Bay or Bow Window, Walk-In Closet(s), Wet Bar, Kitchen Island
Heating Forced Air
Cooling Central Air
Fireplaces Type Great Room
Appliance Self Cleaning Oven, Dishwasher, Refrigerator, Washer, Dryer, Water Softener Owned, Disposal, Fire Alarm
Exterior
Exterior Feature Balcony
Parking Features Attached
Garage Spaces 2.0
Fence Fenced
Utilities Available Electricity Available, Cable Available
View Y/N No
Roof Type Composition
Porch Patio, Deck
Garage Yes
Building
Lot Description Cul-De-Sac, Wooded, Deciduous Trees, Abuts Private Open Space, House Faces South, Paved
Sewer Other
Water City, Other
Architectural Style Chalet, Contemporary
Level or Stories Two
Structure Type Frame
New Construction false
Schools
Elementary Schools Northeast
Middle Schools Sagewood
High Schools Douglas County Re-1
School District Douglas County Re-1
Others
HOA Fee Include Trash
Acceptable Financing Cash, Conventional, FHA, VA
Listing Terms Cash, Conventional, FHA, VA
Special Listing Condition Private Owner

“My job is to find and attract mastery-based agents to the office, protect the culture, and make sure everyone is happy! ”
201 Coffman Street # 1902, Longmont, Colorado 80502, United States